Now Offering 2 Years of Sponsor-Paid Common Charges at Claremont Hall
IMMEDIATE OCCUPANCY
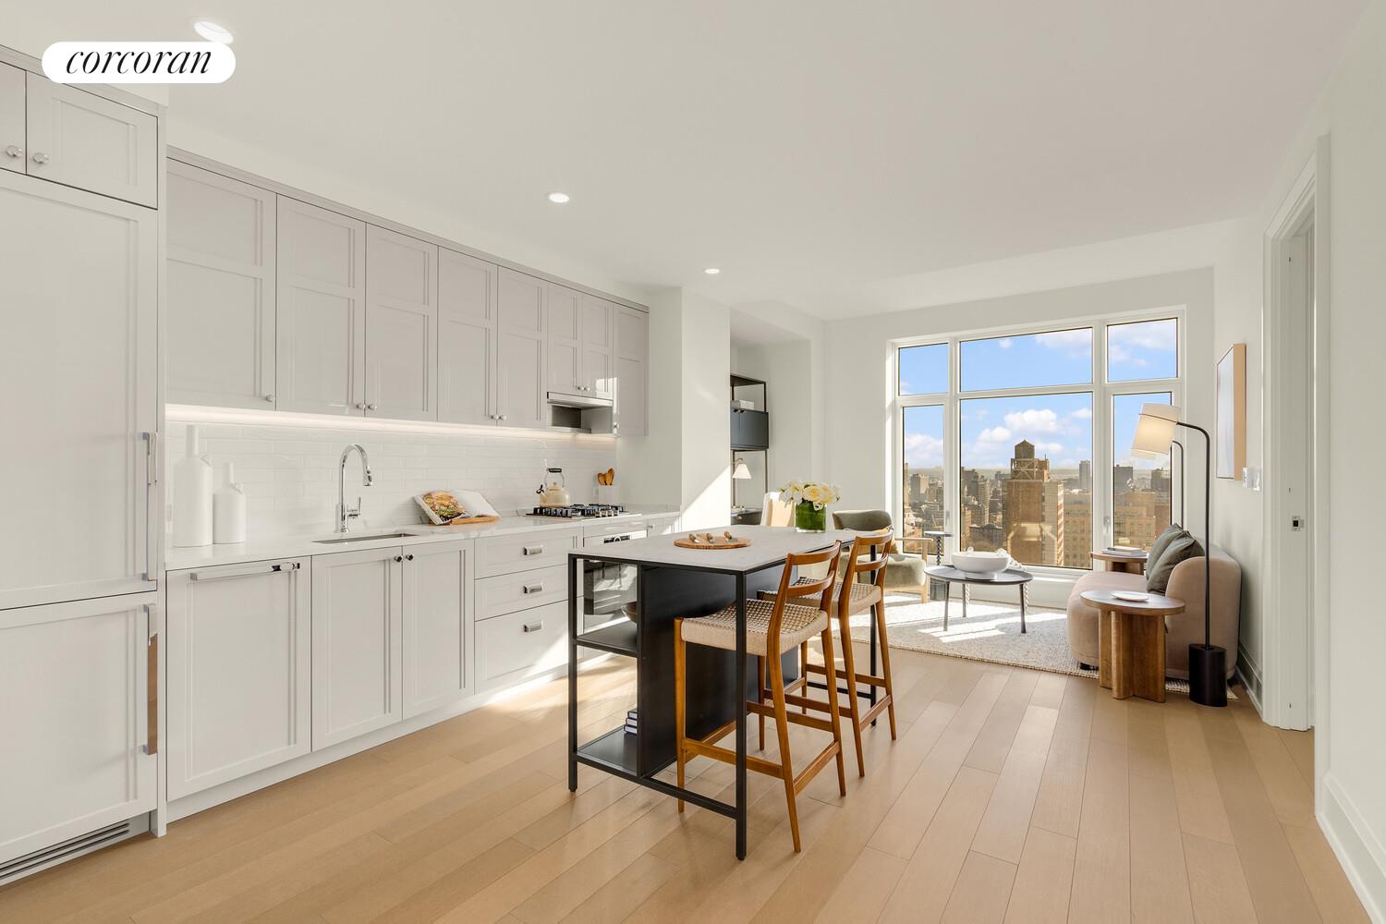
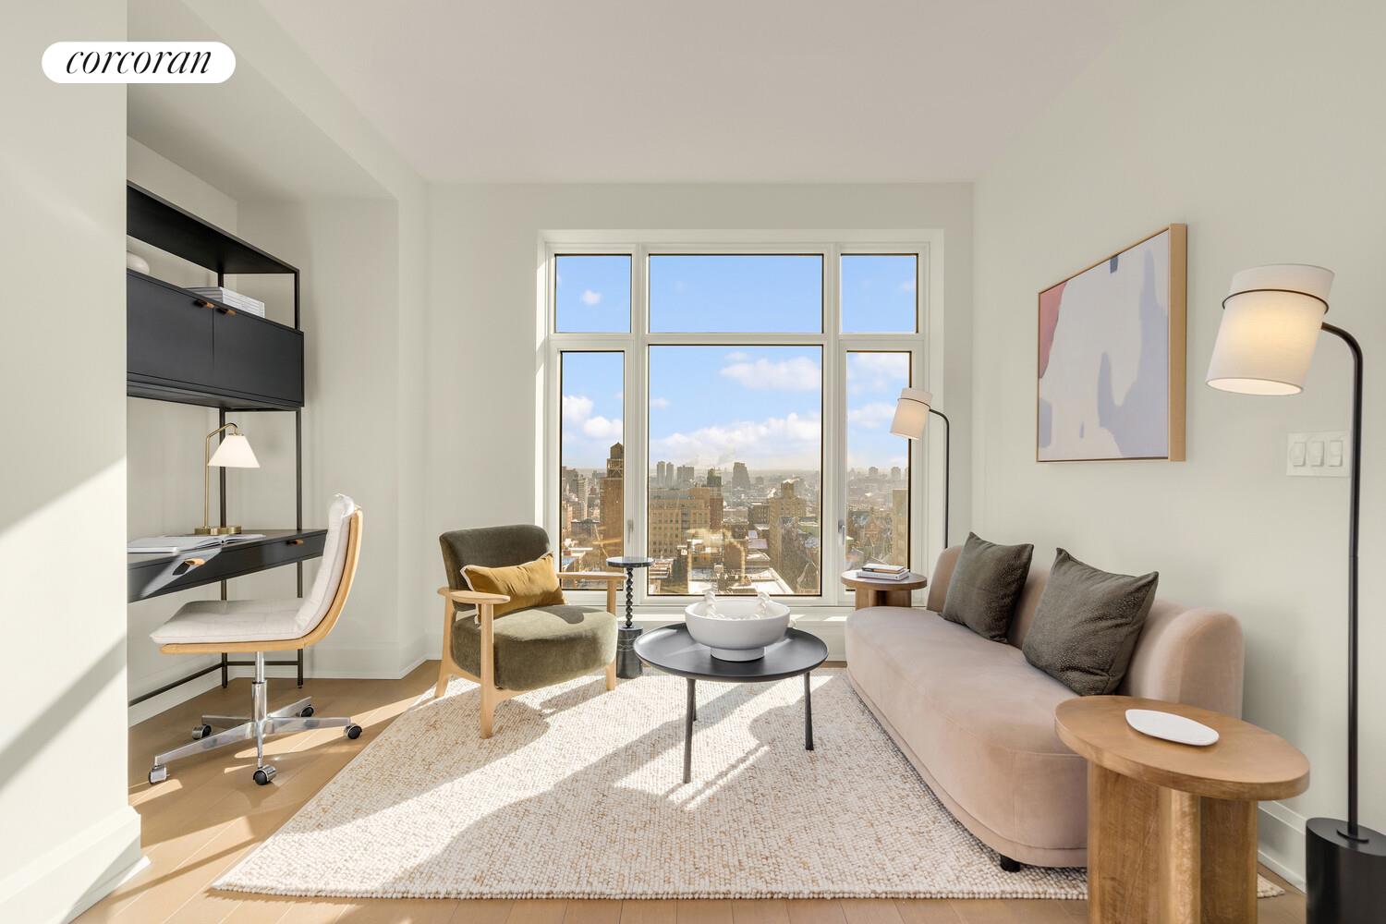
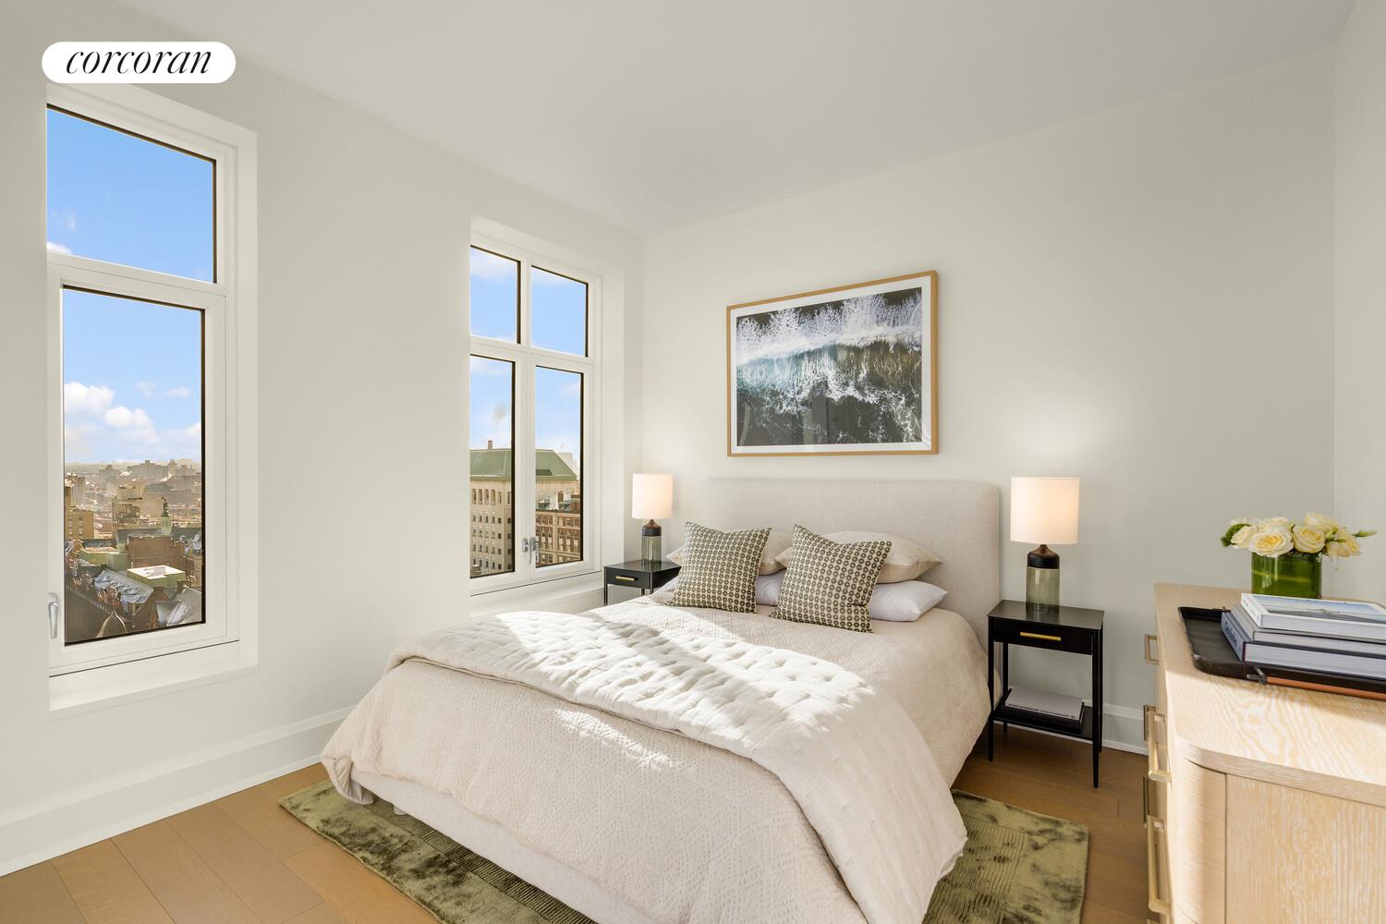
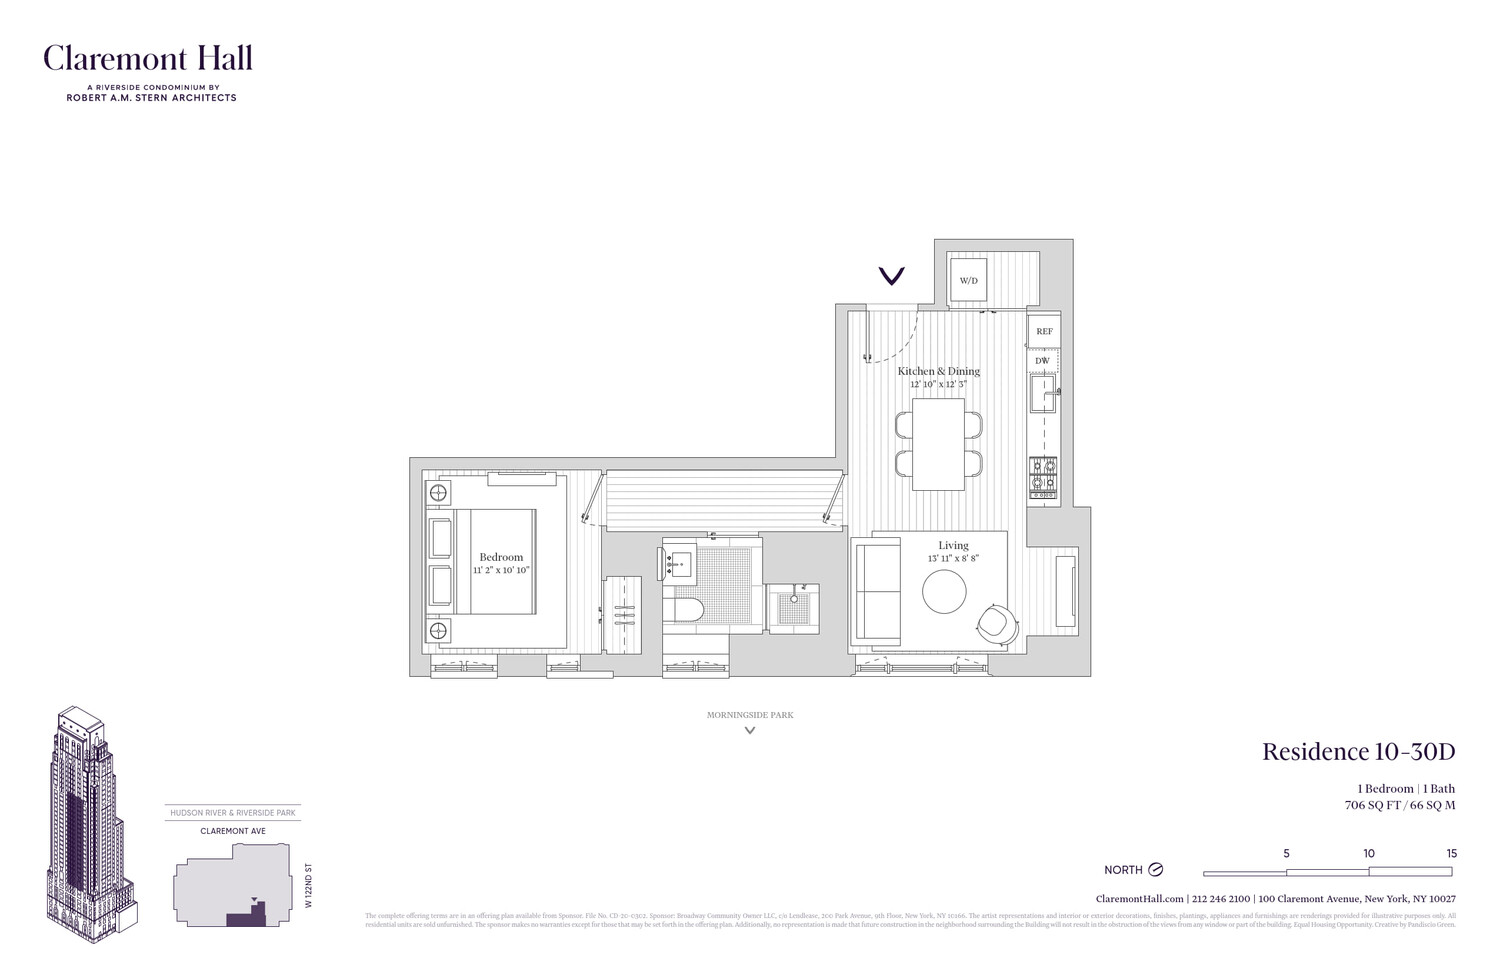
Boasting unobstructed eastern views and expansive windows, Residence 25D is a 713 square-foot one-bedroom home that receives plentiful light and air. Features of this home include an open concept living room/dining room, a windowed bath with walk in shower, and a wall of windows in the primary bedroom.
Displaying a refined finish palette hand-selected by Robert A.M. Stern Architects, all residences at Claremont Hall include a custom-designed solid wood entrance door with polished chrome hardware, wide plank European white oak flooring, expansive, high-performance windows, and up to 10" ceilings. Select residences feature generous bay picture windows and Gothic-inspired arched windows.
The kitchens feature custom Italian cabinetry in soothing Classic Bianco or Modern Grigio lacquer, topped by Calacatta Laza marble countertops and backed by a ceramic tile backsplash, and a paneled appliance package from Bosch, with a custom range hood with integrated spice shelf. Paneled wine refrigerators are included in select residences.
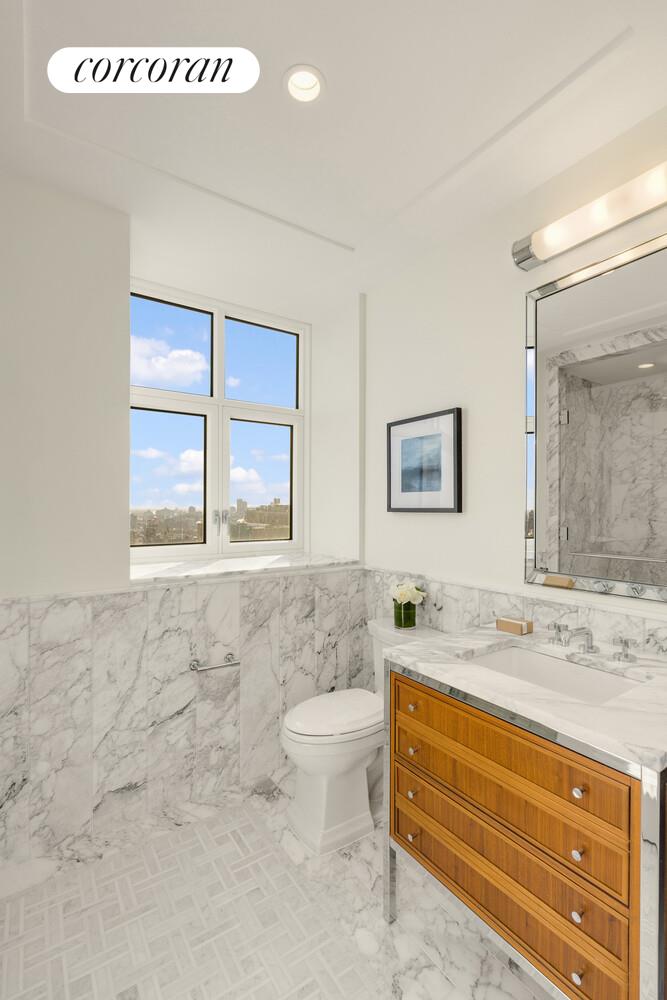
The primary baths are finished with Arabescato Cervaiole marble in a basketweave pattern, set in a border of Grigio Toscano mosaic tile, and surrounded by Arabescato Cervaiole marble border, wainscoting, and tub surround. Each primary bath is comprised of a RAMSA-designed walnut vanity with Arabescato Cervaiole stone countertops, polished chrome fixtures by Kallista, an oversized, fully mirrored Robern medicine cabinet with beveled edge, and a water closet by Toto.
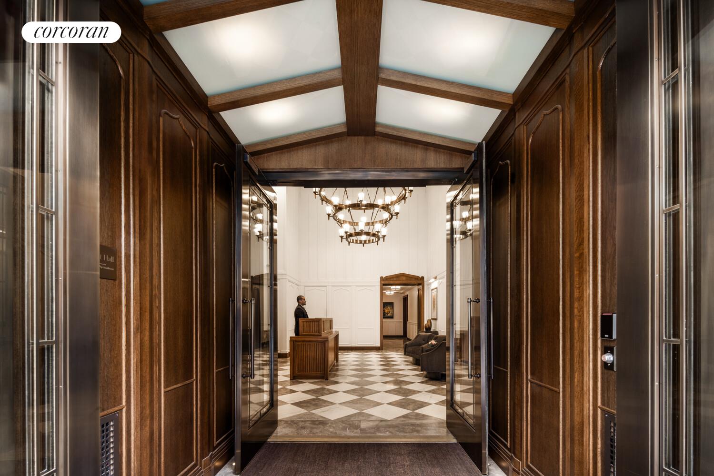
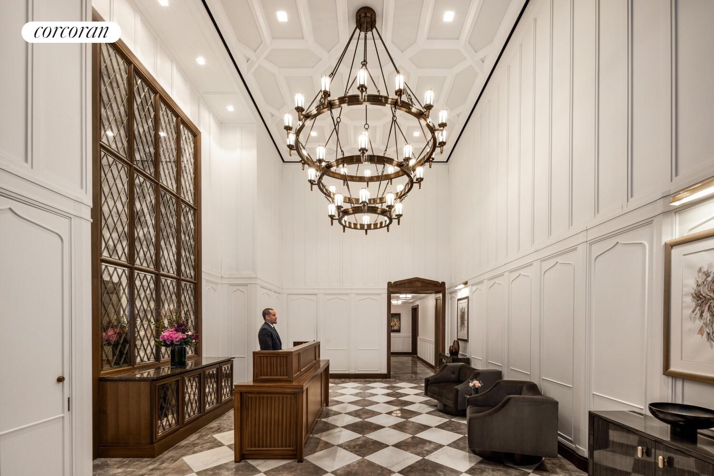
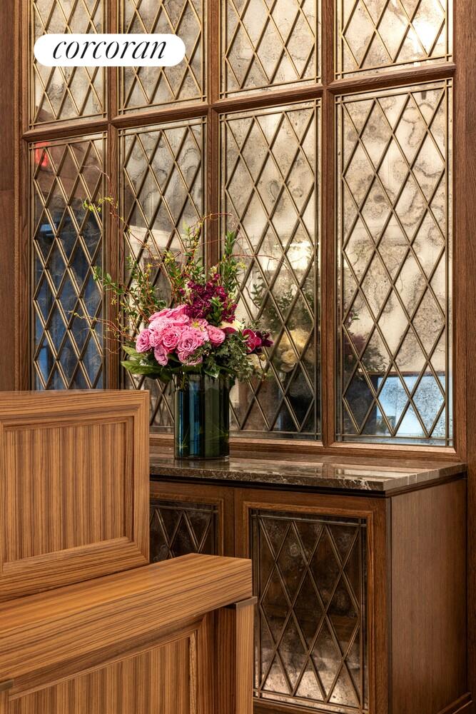
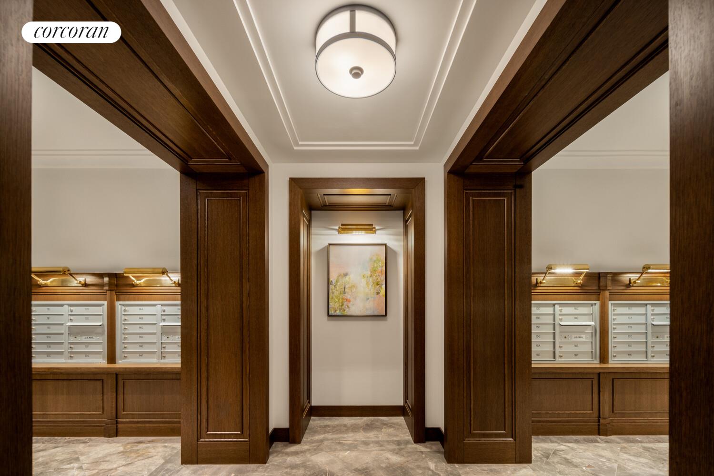
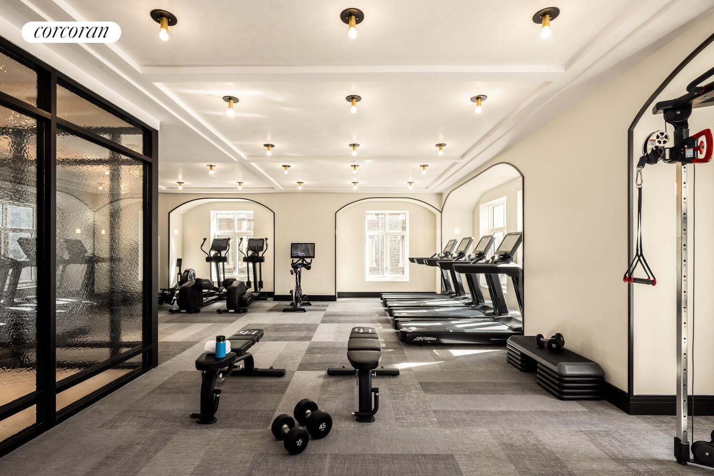
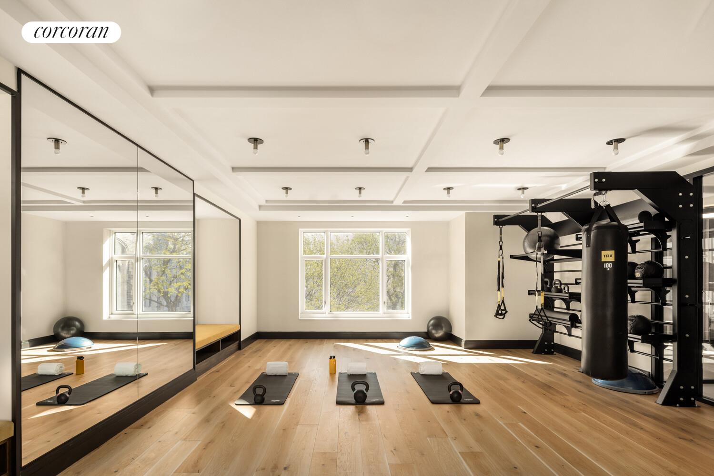
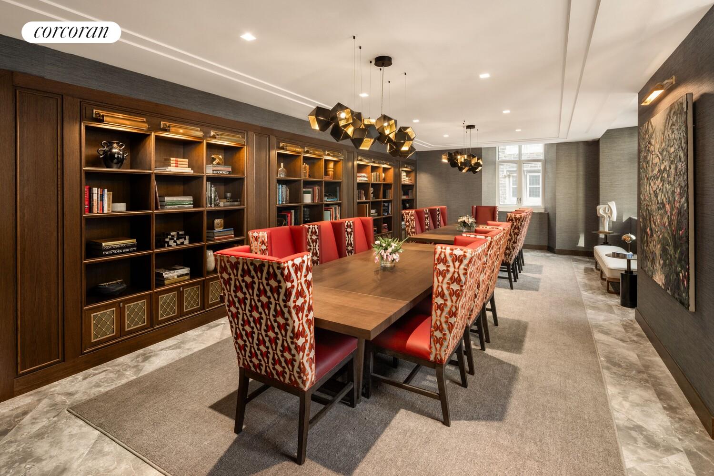
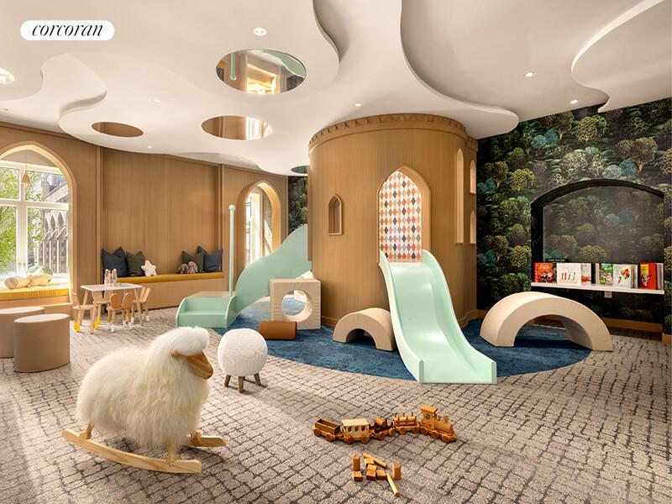
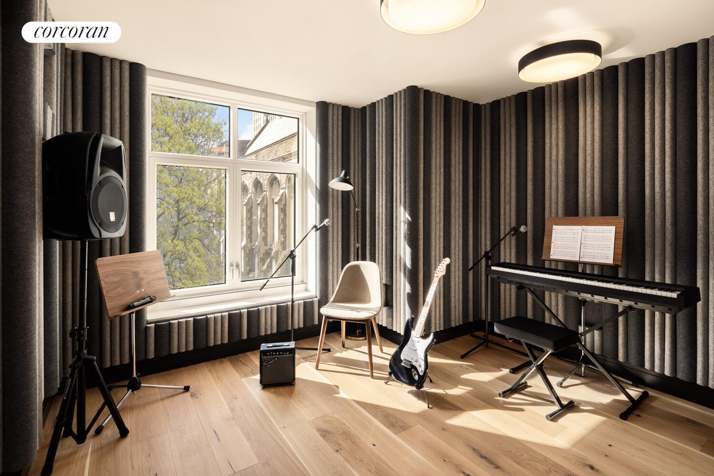
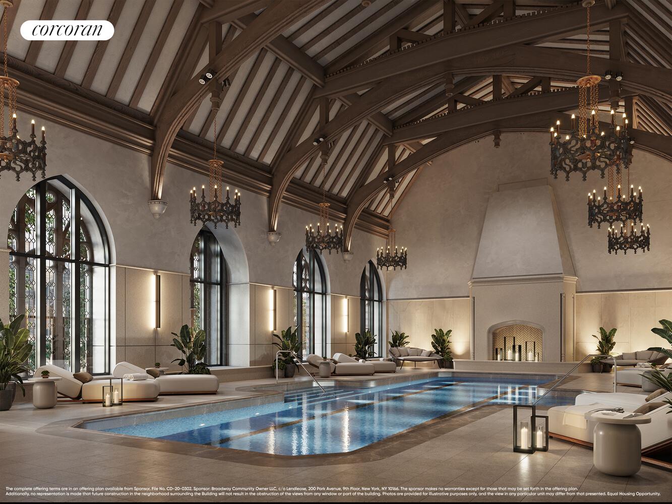
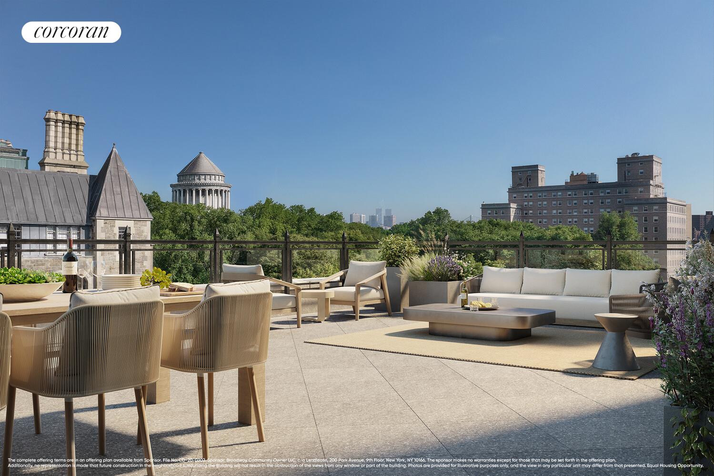
Claremont Hall's robust amenities span over three floors and include spaces for socializing, working, and relaxing. The experience is centered on the Refectory Pool, a grand historic dining hall transformed into a swimming and events space, featuring a 48" salt-water swimming pool. Claremont Hall is complete with a grand, double-height lobby, a Reading Room with Great Books Collection, a Gymnasium with Flex Space, the Little Castle playroom, media room, and a Residents" Lounge and Terrace overlooking tranquil Sakura Park. The building also features a virtual concierge, handyman, porters, and a live-in resident manager, as well as a bicycle room, and the opportunity to purchase on-site parking and private storage.
FOR A LIMITED-TIME: BUYER RECEIVES TWO YEARS FREE COMMON CHARGES! Exclusive Sales and Marketing Agent: Corcoran Sunshine Marketing Group. The complete offering terms are in an offering plan available from Sponsor. File No. CD-20-0302. Sponsor: Broadway Community Owner LLC, c/o Lendlease, 200 Park Avenue, 9th Floor, New York, NY 10166. The sponsor makes no warranties except for those that may be set forth in the offering plan. Equal Housing Opportunity.