Sold
125 GREENWICH Street 50D
125 GREENWICH Street 50D, New York City, NY 10006
$4,250,000
125 GREENWICH Street 50D, New York City, NY 10006
Immediate Occupancy
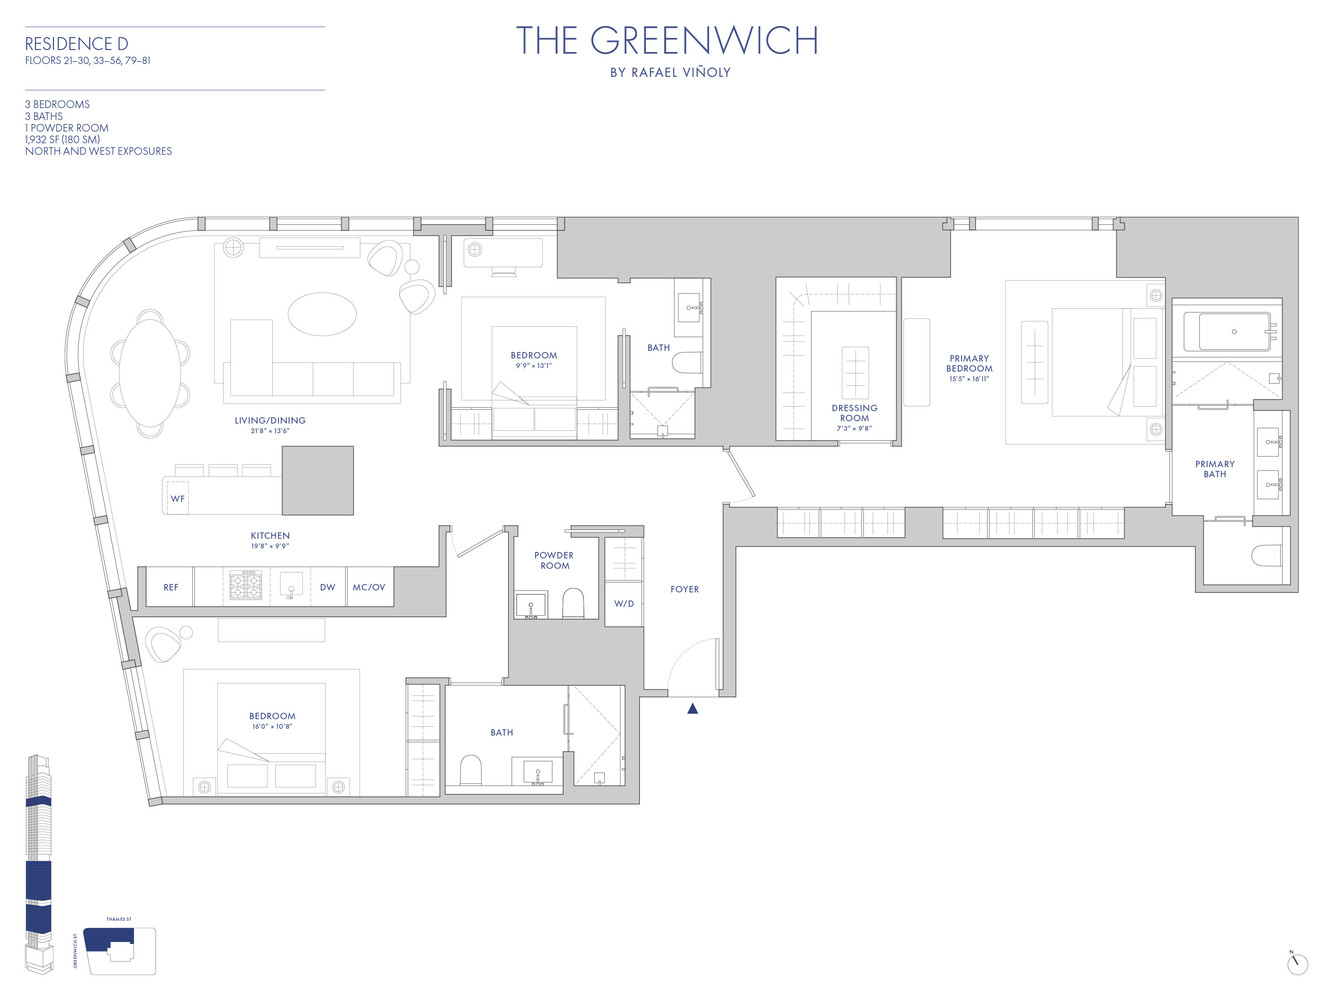
Welcome to Residence 50D at The Greenwich by Rafael Vinoly, a three bedroom, three and a half bathroom featuring magnificent northern and western exposures. At 1,933 square feet, this home offers thoughtfully designed living spaces, with interior finishes by esteemed design firm, MAWD.
The formal entry foyer opens to the gracious living space, lined with 6" wide white oak flooring in dark brown finish. The custom designed kitchen features a full suite of Miele appliances, polished nickel fixtures, cabinets in walnut finish, and Ombra di Caravaggio marble countertops and backsplash.
The oversized north facing primary bedroom features a wall of custom designed closets as well as a large dressing room. The custom designed primary bathroom features floor-to-ceiling Covelano marble, radiant heated floors, a custom wall-mounted vanity and faucet, and medicine cabinet with recessed lighting. A Miele washer and dryer and a climate control thermostat completes this home.
Secondary and tertiary bedrooms enjoy great light and views and feature ensuite baths and ample closet space.
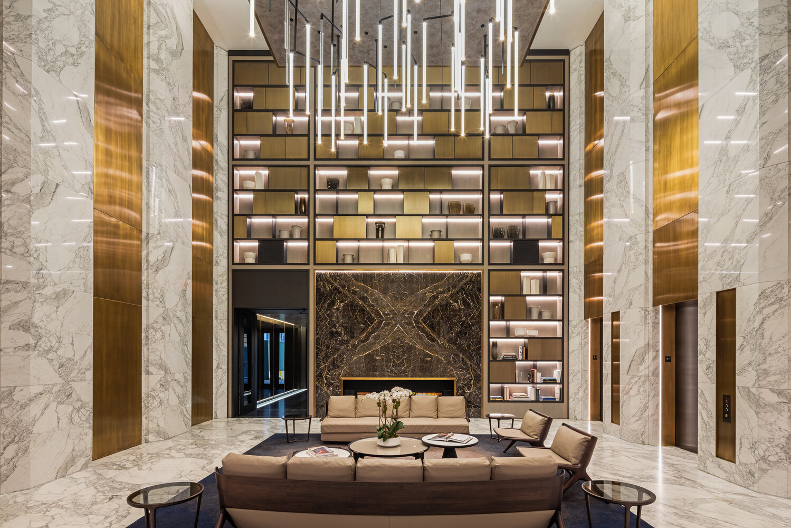
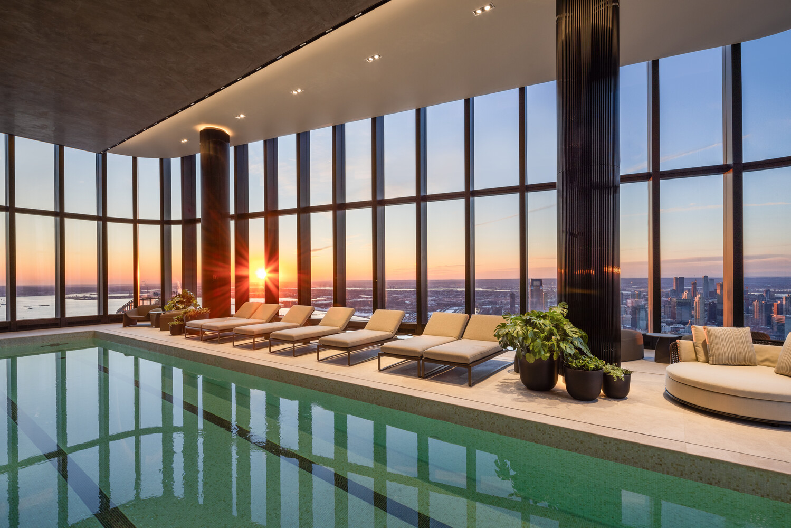
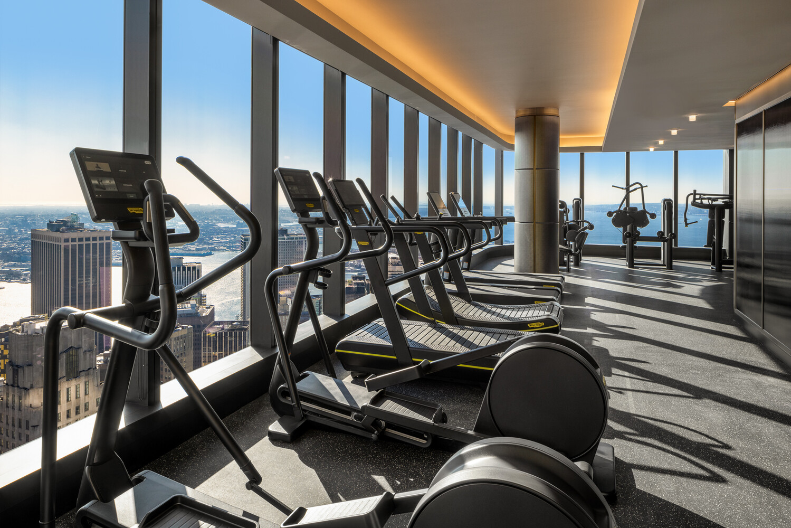
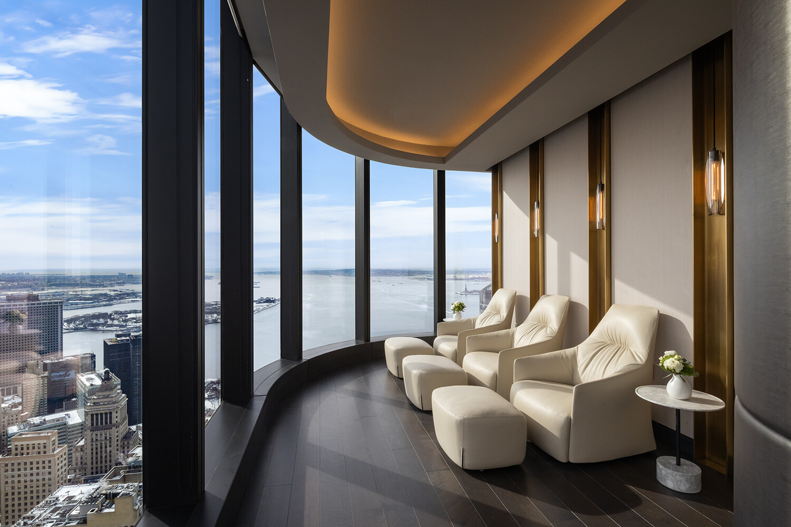
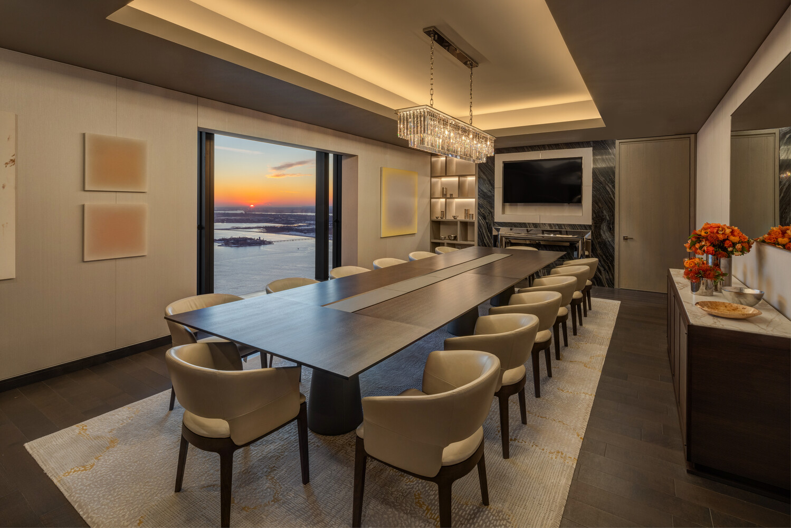
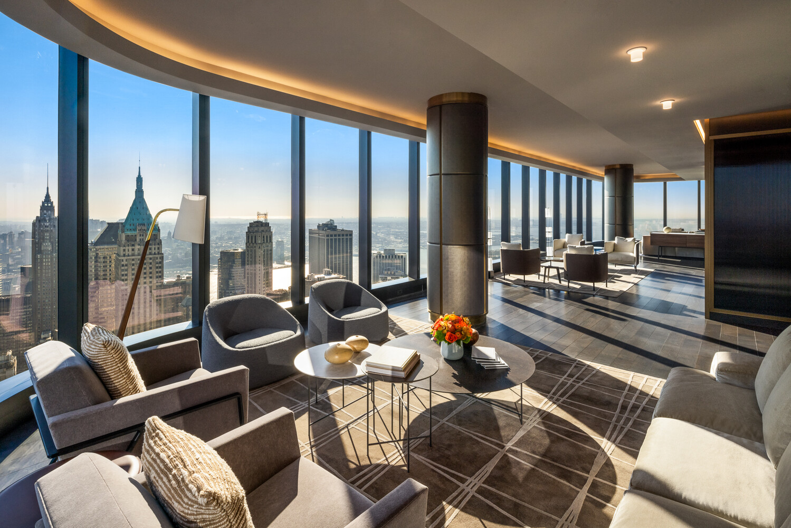
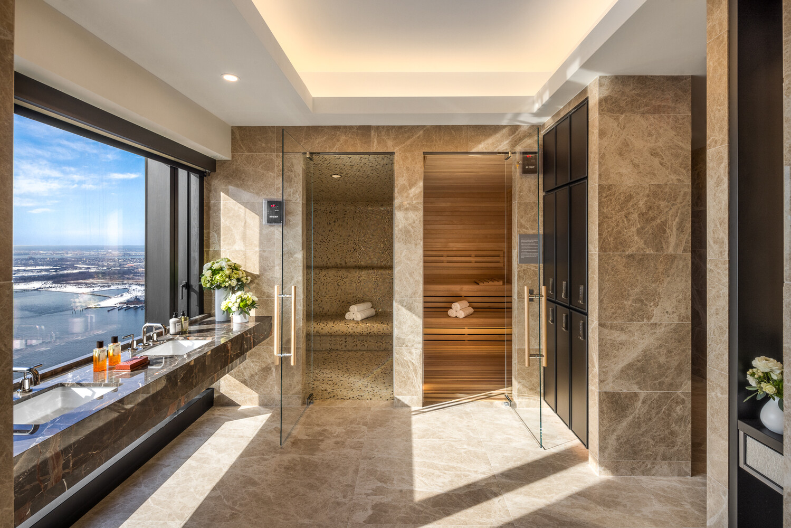
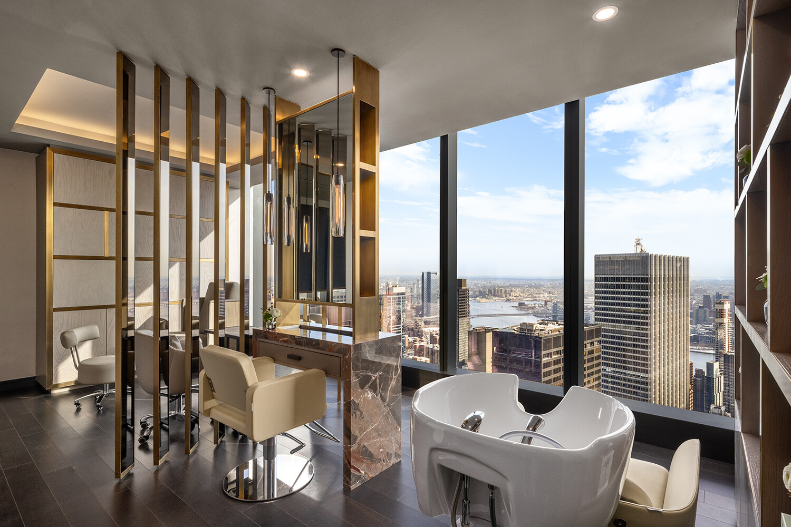
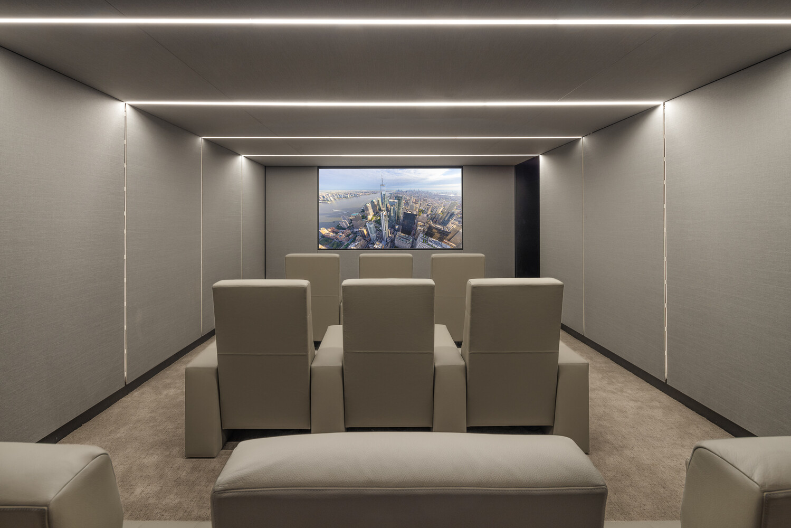
Rising high above the city, The Greenwich offers an elevated perspective on Downtown living. Over 27,000 square feet of indoor and outdoor amenities complement the residential offering, serving as an extension of the home. The top three floors of The Greenwich are dedicated to an extensive collection of amenities that are open to all residents, including a fitness center with weight room, yoga, and Pilates studio, 50" saltwater lap pool lined with chaise lounges and double-height floor-to-ceiling windows, sauna, steam, and changing rooms, relaxation lounge, private dining room with fireplace and catering kitchen, and screening room with projector. On the 16th floor, enjoy the multifunctional lounge which features plush seating areas, private call pods, a coffee bar with pantry and wet bar for private functions, an indoor/outdoor toddler recreation area, and a landscaped outdoor terrace with private grill stations, dining areas, and a fire pit. Also available is a 24-hour doorman, hand-delivered mail service, concierge, bicycle storage, cold storage, storage available for purchase, and commercial-grade laundry room.
The complete offering terms are in an offering plan available from Sponsor. Sponsor: 125 Greenwich Owner LLC c/o: Fortress Investment Group LLC, 1345 Avenue of the Americas, 45th Floor New York, NY 10105. File no. CD15-0336. The artist representations and interior decorations, finishes, appliances and
furnishings are provided for illustrative purposes only. All residential units are sold unfurnished. Sponsor makes no representations or warranties except as may be set forth in the offering plan. Sponsor reserves the right to substitute materials, appliances, equipment, fixtures and other construction and design details specified herein with similar materials, appliances, equipment and/or fixtures of substantially equal or better quality. All dimensions are approximate and subject to normal construction variances and tolerances. Square footage exceeds the usable floor area. Sponsor reserves the right to make changes in accordance with the terms of the offering plan. Plans and dimensions may contain minor variations from floor to floor. All dimensions and ceiling heights are approximate. Equal housing opportunity.
Notwithstanding the foregoing, this alternate Floor Plan shows, for illustration and discussion purposes only, a variation from the Unit as presently offered under the Plan. No representation or offer is made with respect thereto. Any alternate layout or specifications shall be subject to negotiation with Sponsor, at Sponsor's sole discretion.
3
beds
3
full baths
1
half bath
1,933 Sq.Ft. LIVING AREA