Leave a Message

Thank you for your message. We will be in touch with you shortly.

Explore Our Properties
211 E 53rd Street 4K
SEE ALL PHOTOS
211 E 53rd Street 4K
For Sale

211 E 53rd Street 4K

211 E 53rd Street 4K, New York City, NY 10022

$1,299,000
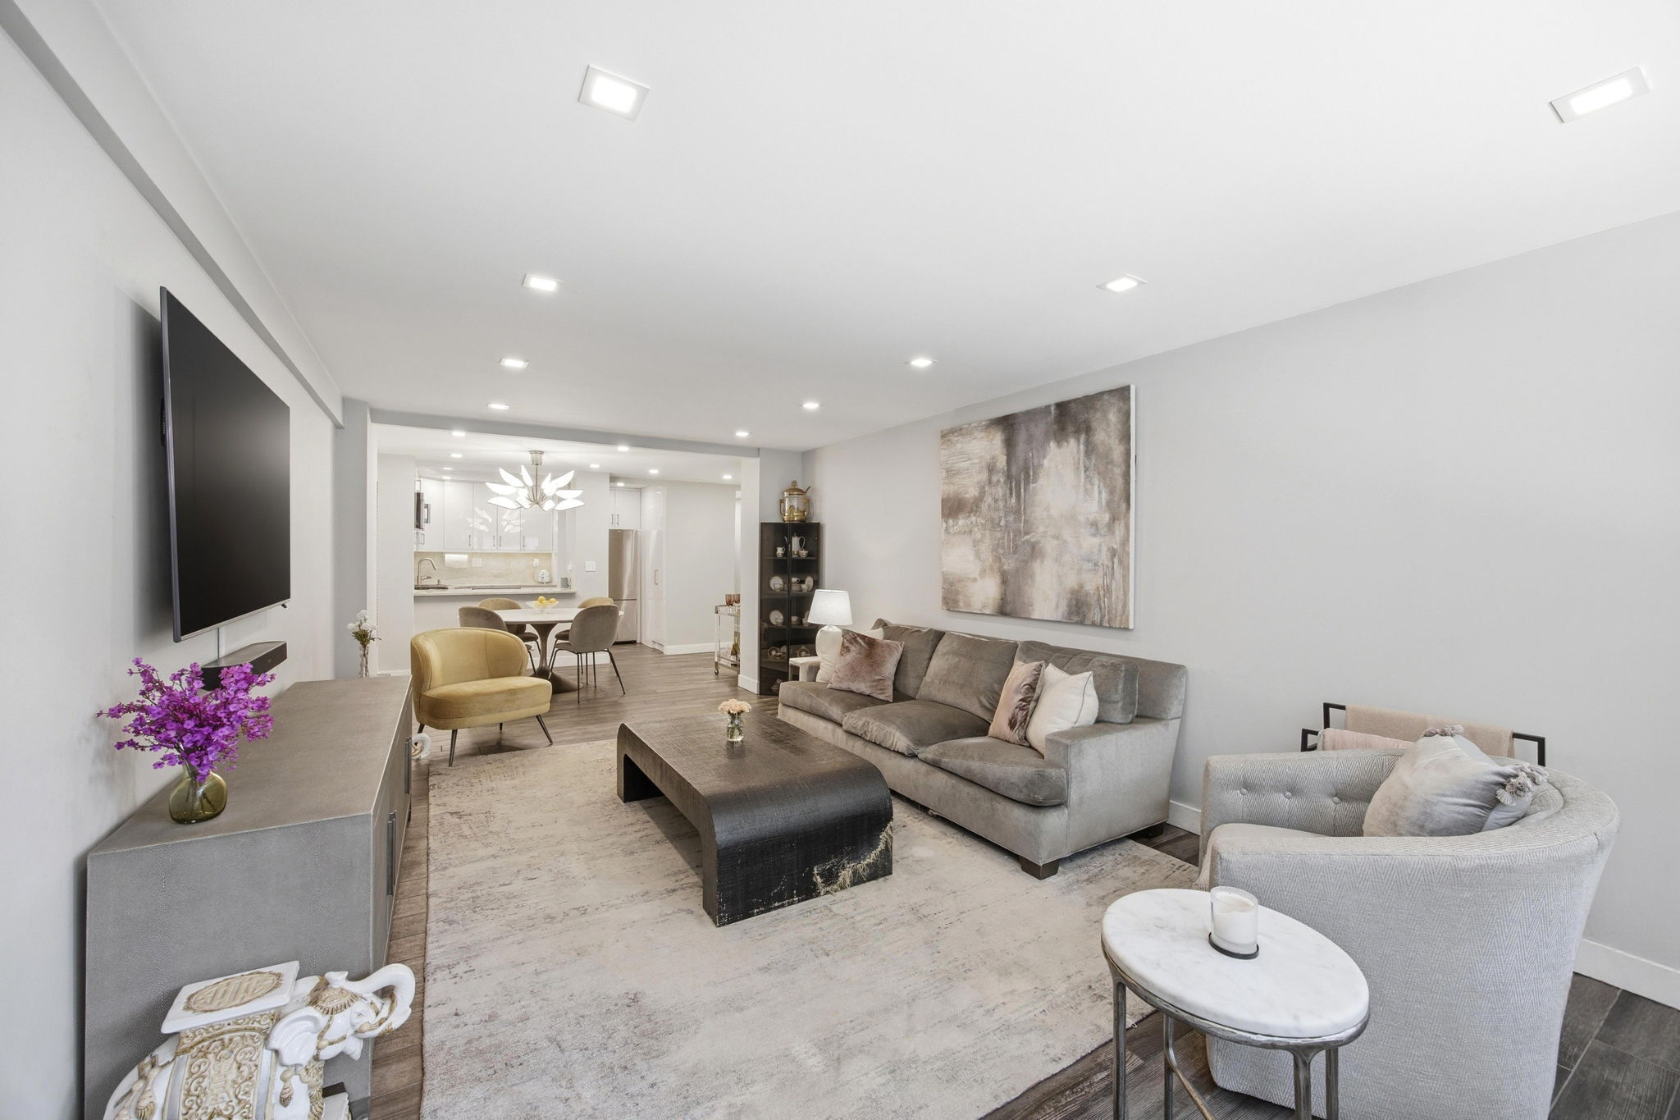
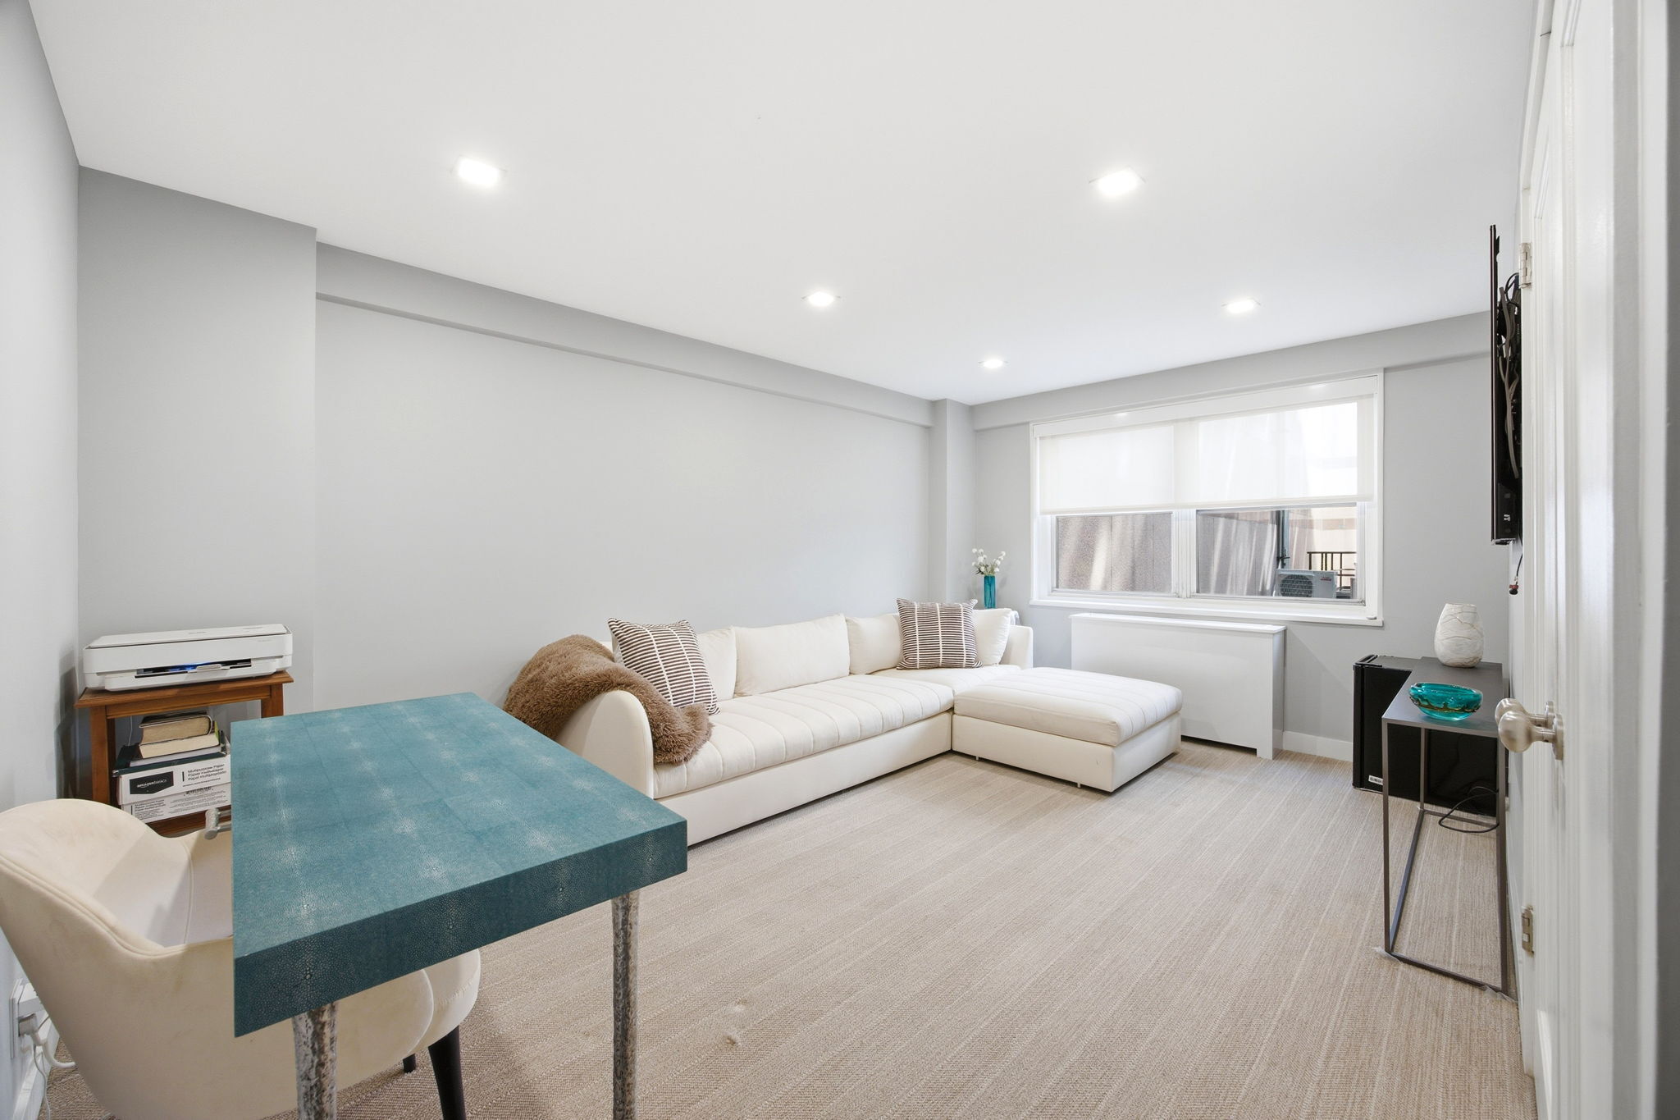
Rarely do you find this combination of space, turnkey condition, flexibility, and convenience. This gut-renovated corner 2-bedroom/2-bathroom condop at The Hawthorne offers nearly 1,300 square feet (estimated), generous storage, reasonable monthlies, no board interview, and liberal subletting, all just moments from the E, M, and 6 trains.

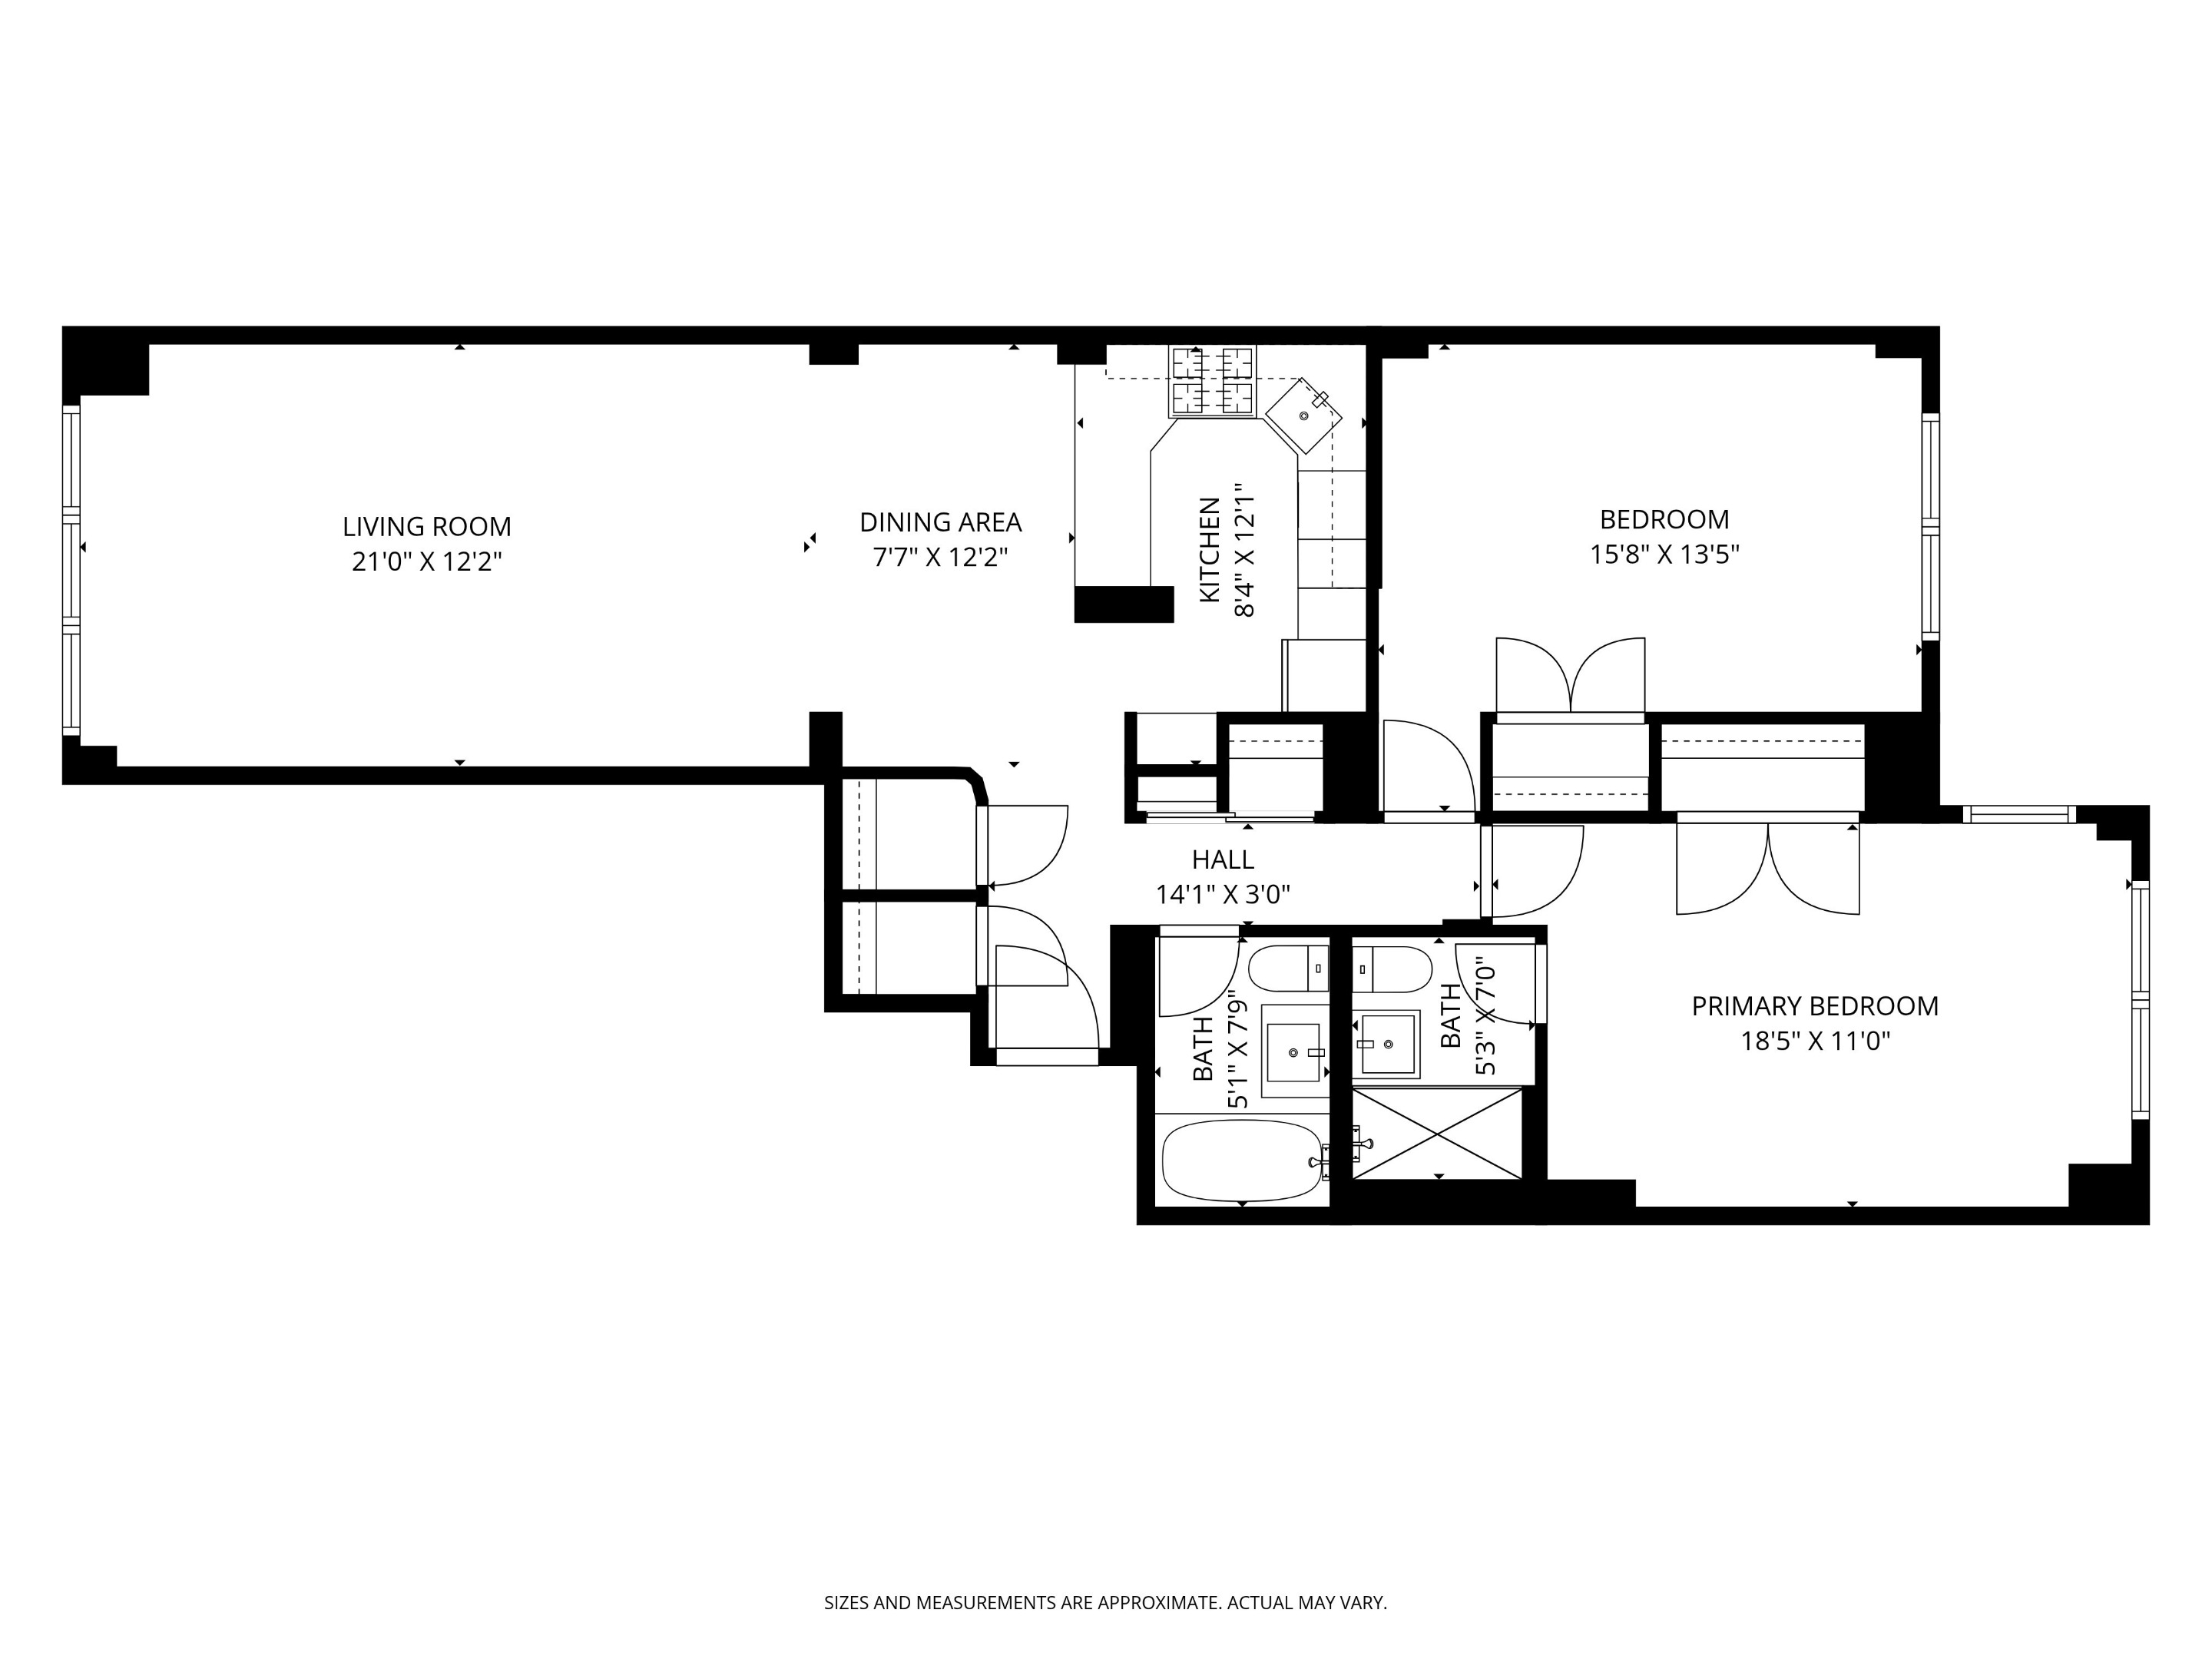
Click the virtual tour to explore the full layout.

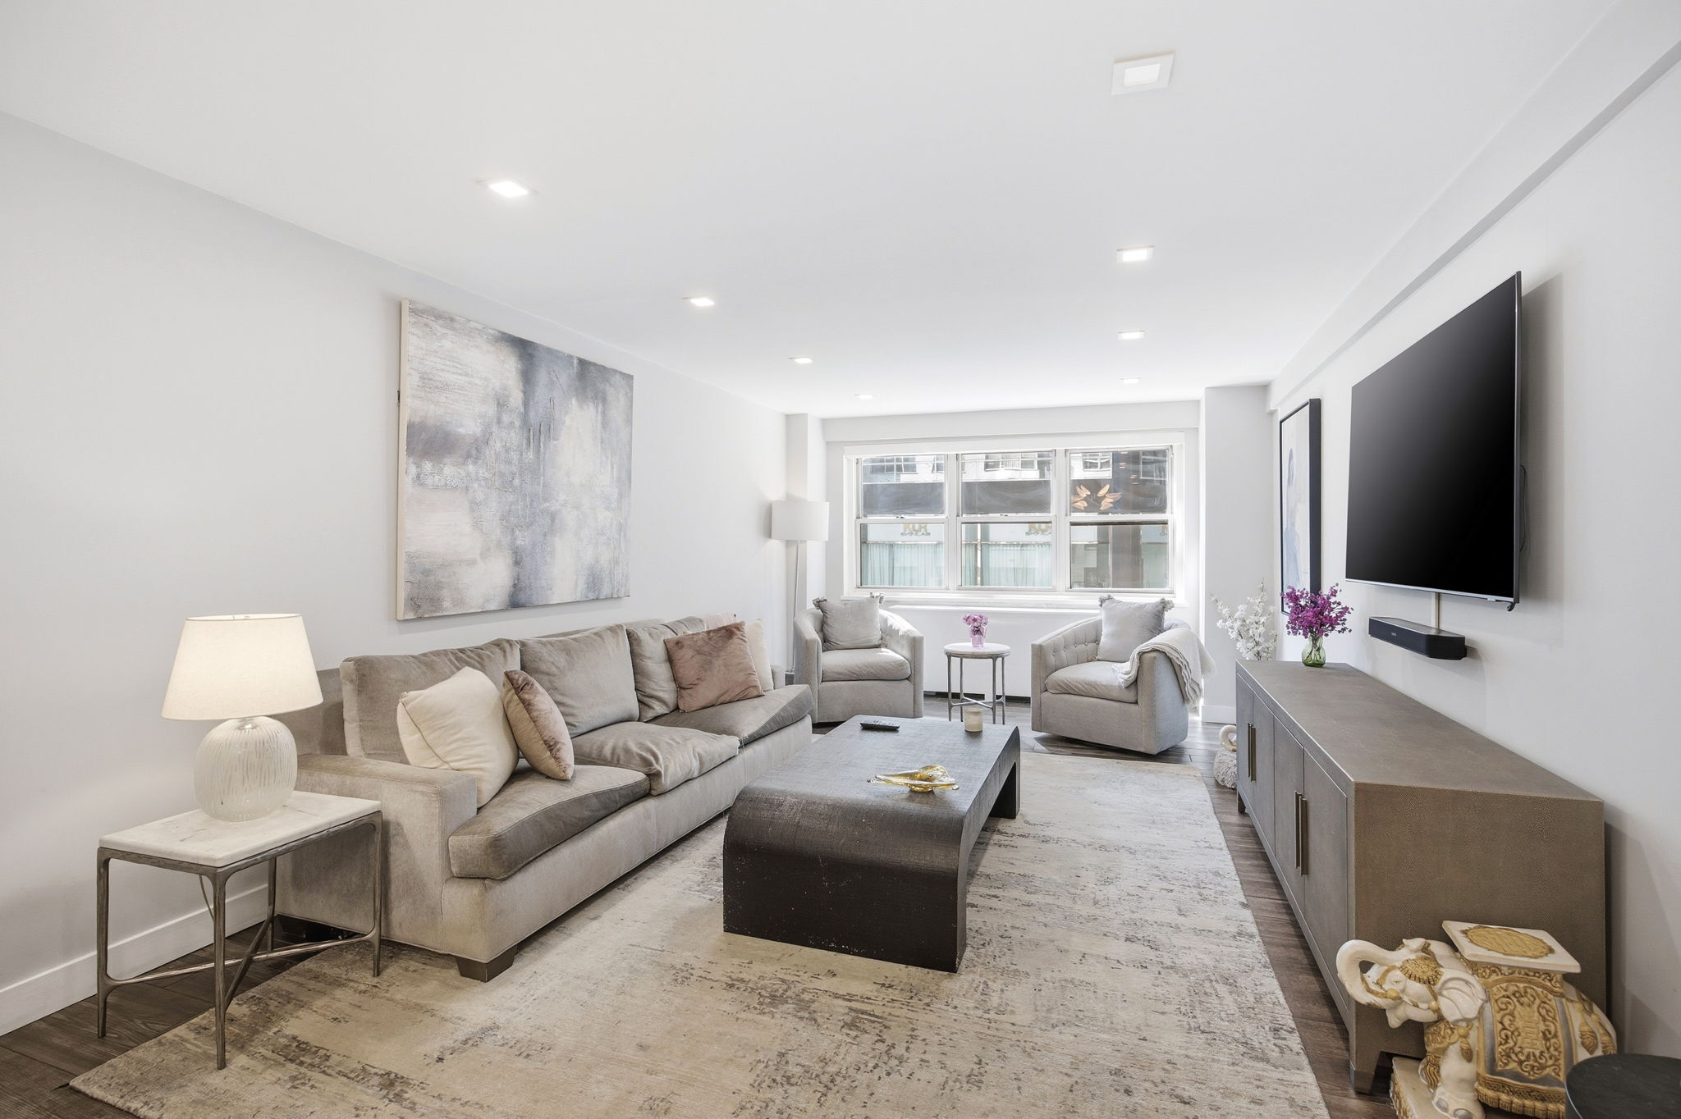
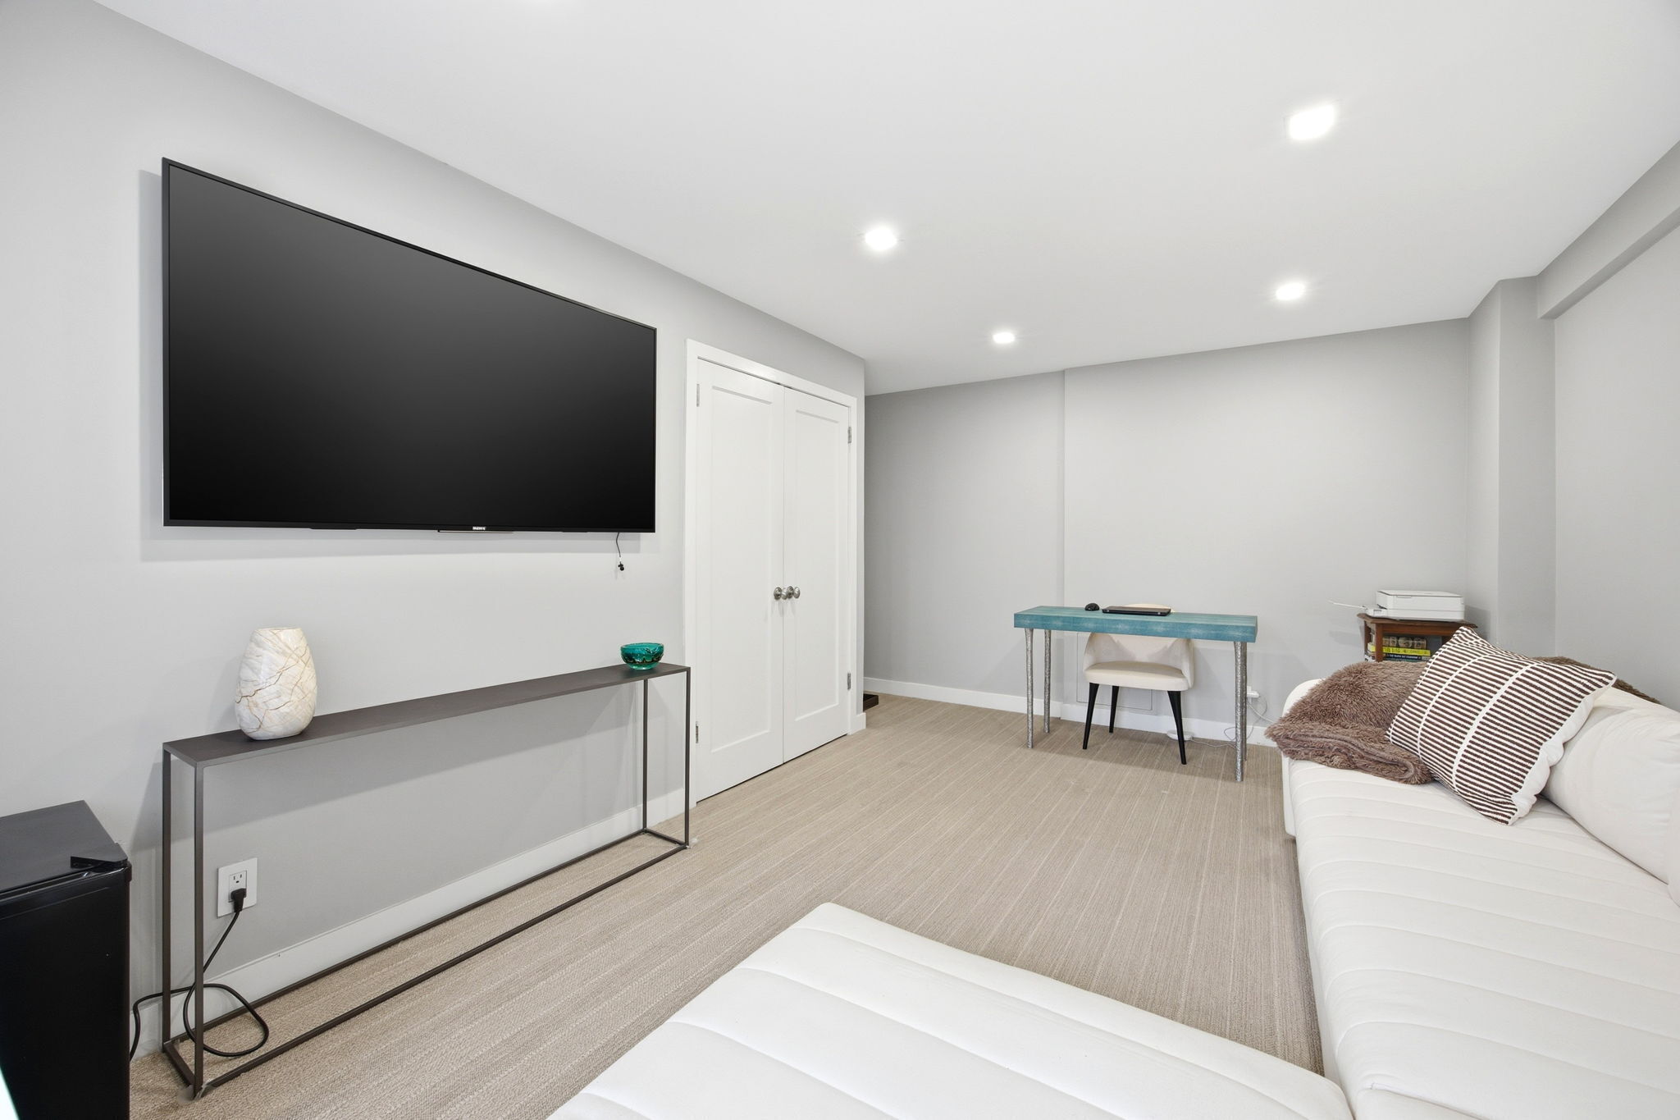
More than a cosmetic renovation, the home was completely redone with new electrical, plumbing, recessed lighting, flooring, kitchen, bathrooms, and thoughtfully designed custom storage throughout. The result is sophisticated but highly functional. It is equally comfortable for everyday living, entertaining, working from home, or settling in for the long term.

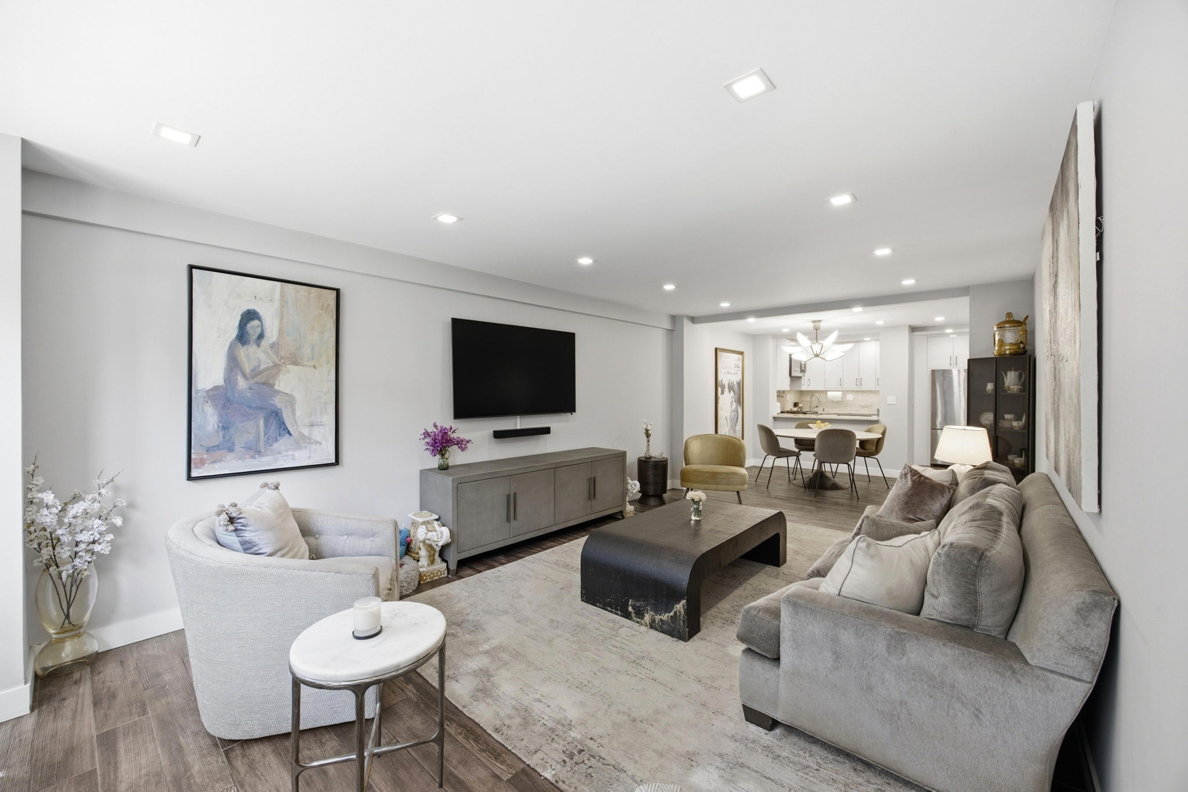
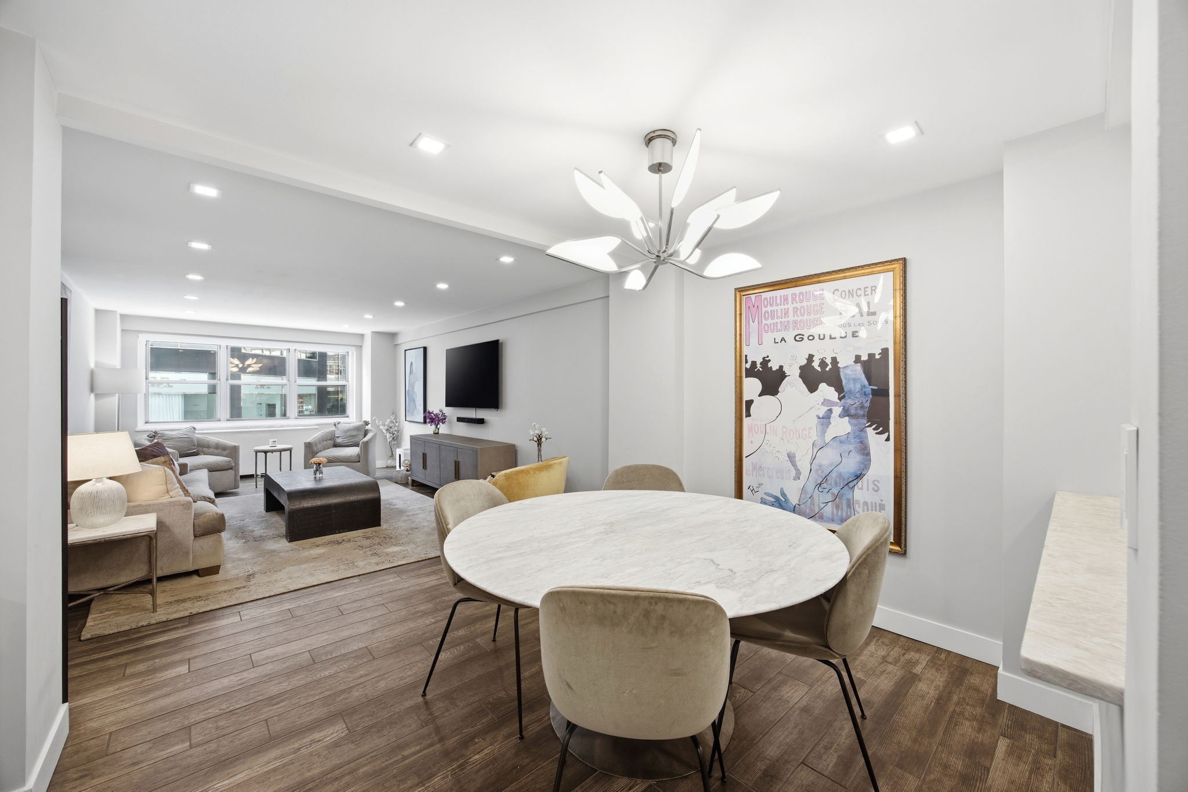
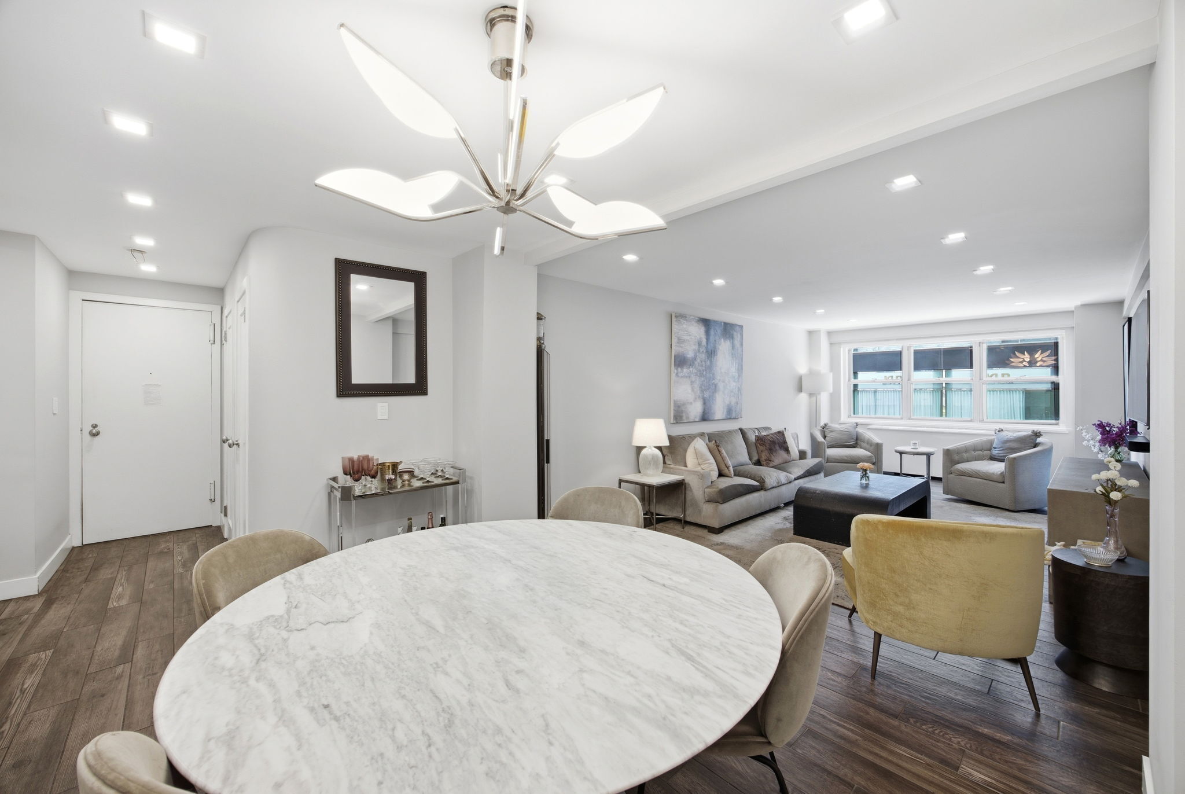
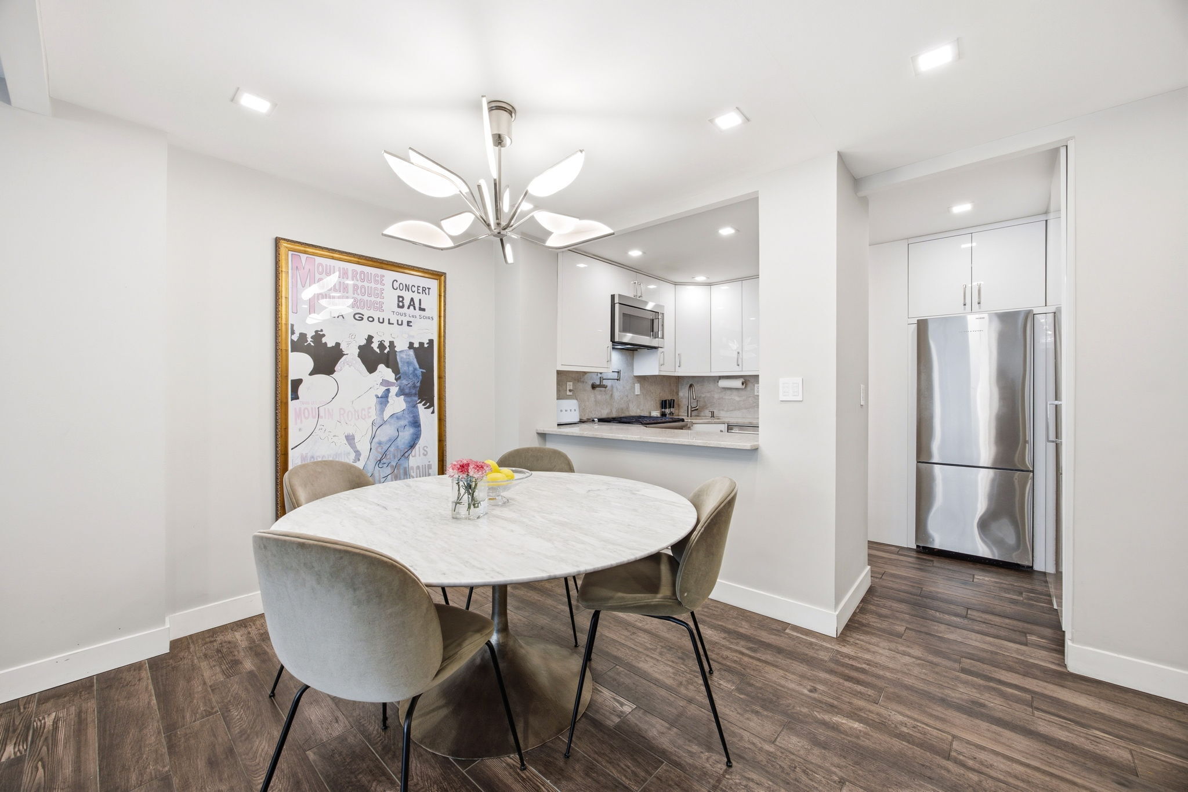
A gracious entry foyer lined with custom closets opens into an expansive living and dining area with wide-plank hardwood floors and excellent natural light. The scale easily accommodates a true dining area, oversized living room furniture, and a dedicated work-from-home setup without compromising the flow of the room.

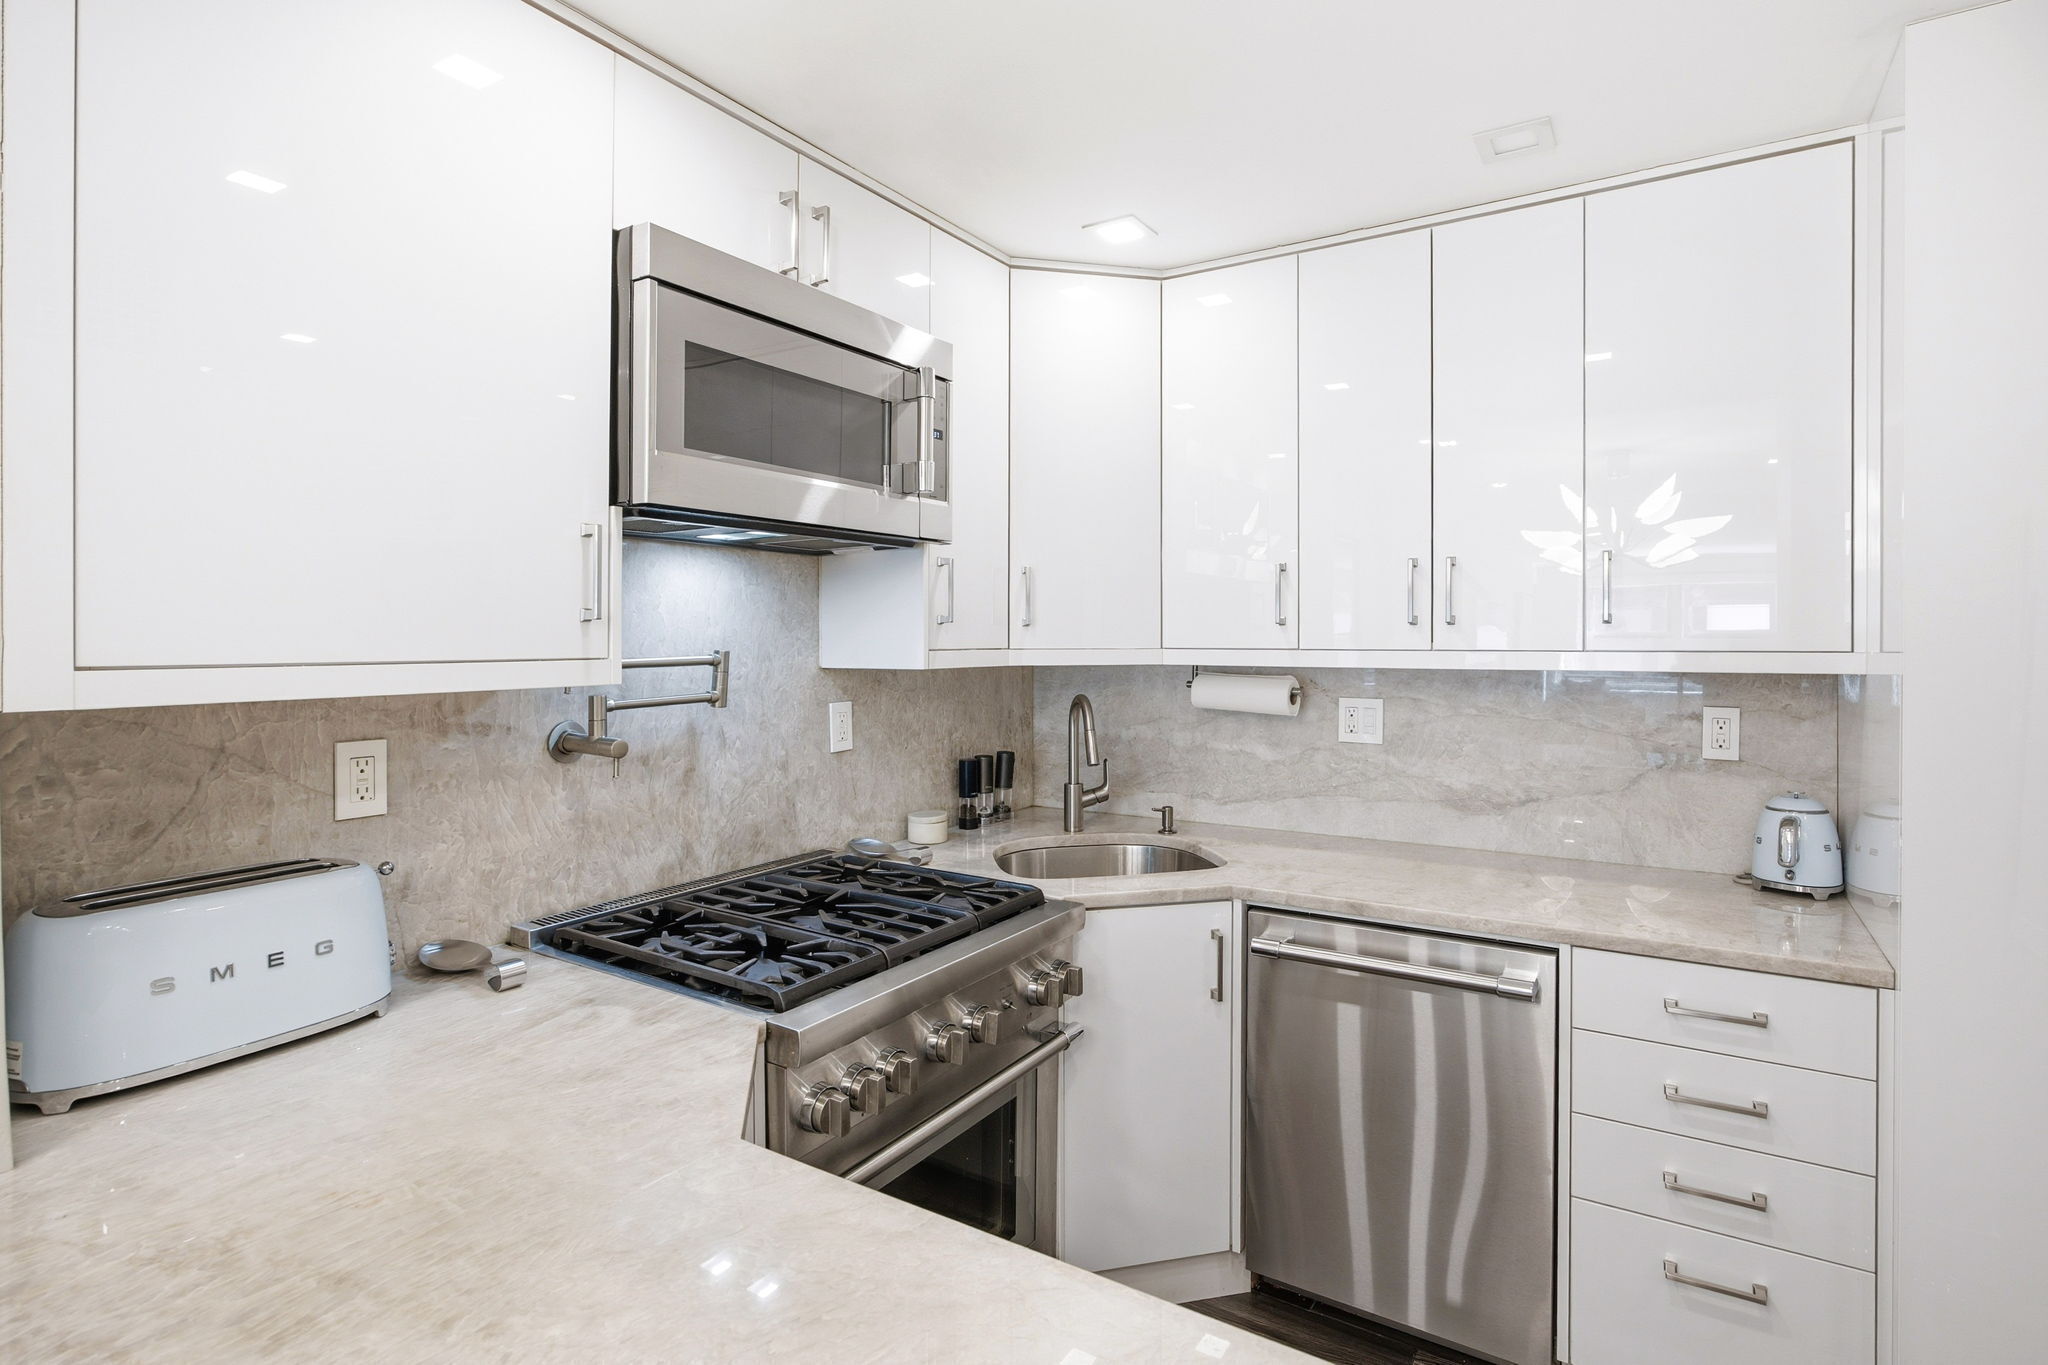
Designed by a chef for both cooking and entertaining, the open kitchen features custom cabinetry and elegant stone countersplash, abundant storage, a concealed walk-in pantry, Thermador and Fisher & Paykel appliances, a professional-grade gas range, and pot filler. The kitchen has been opened to the living space with a breakfast bar, creating a more modern and social layout.

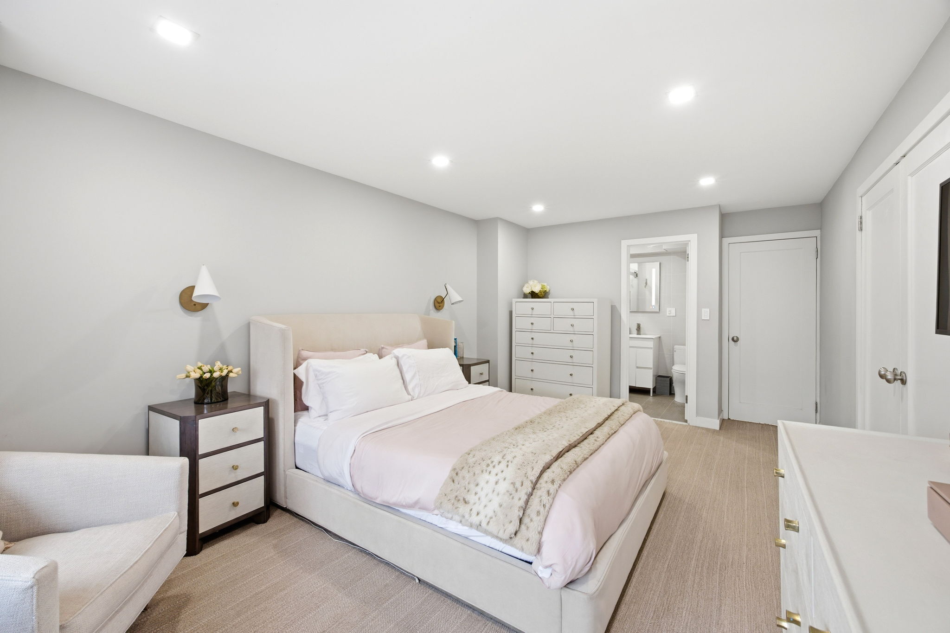
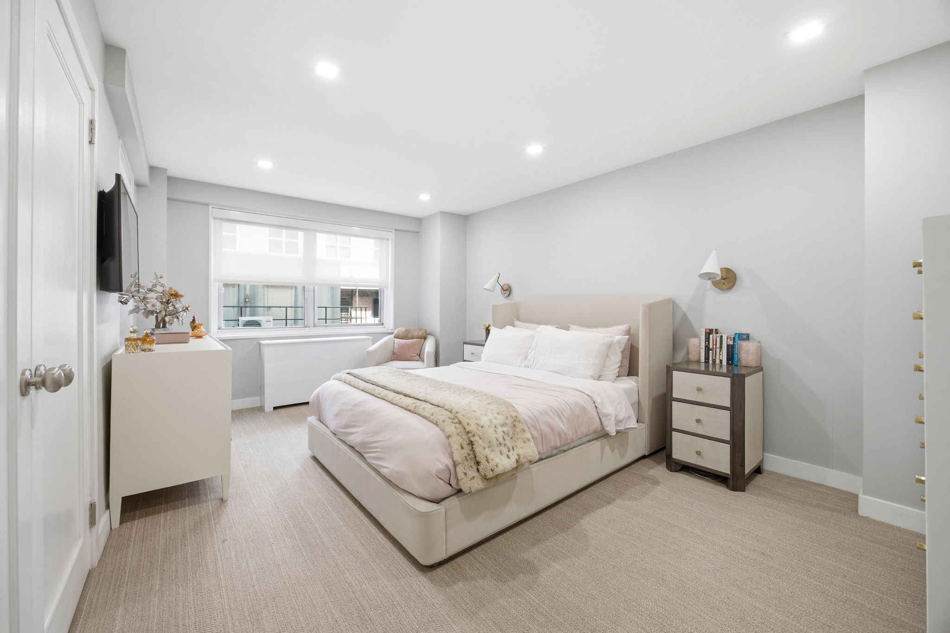
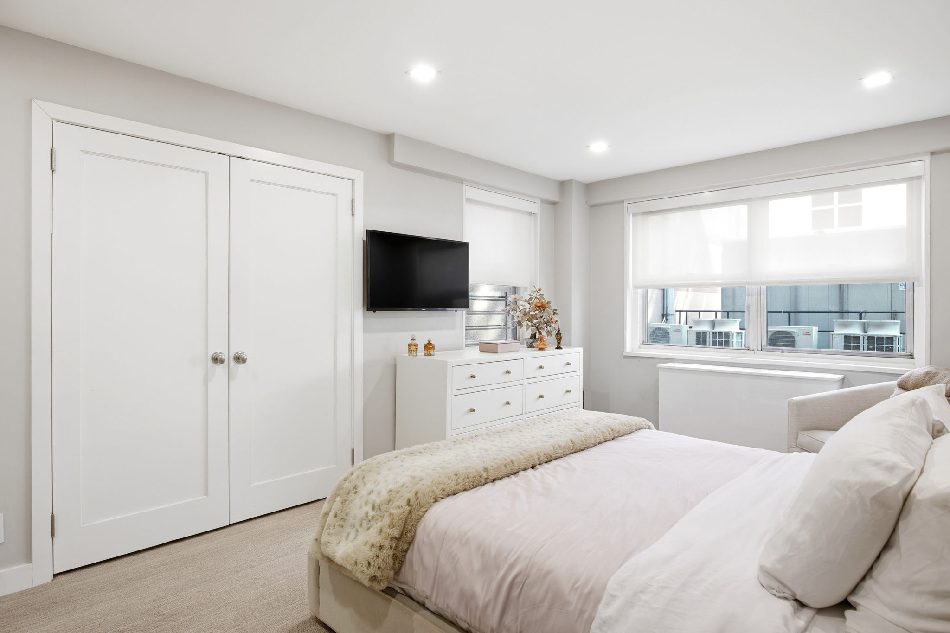
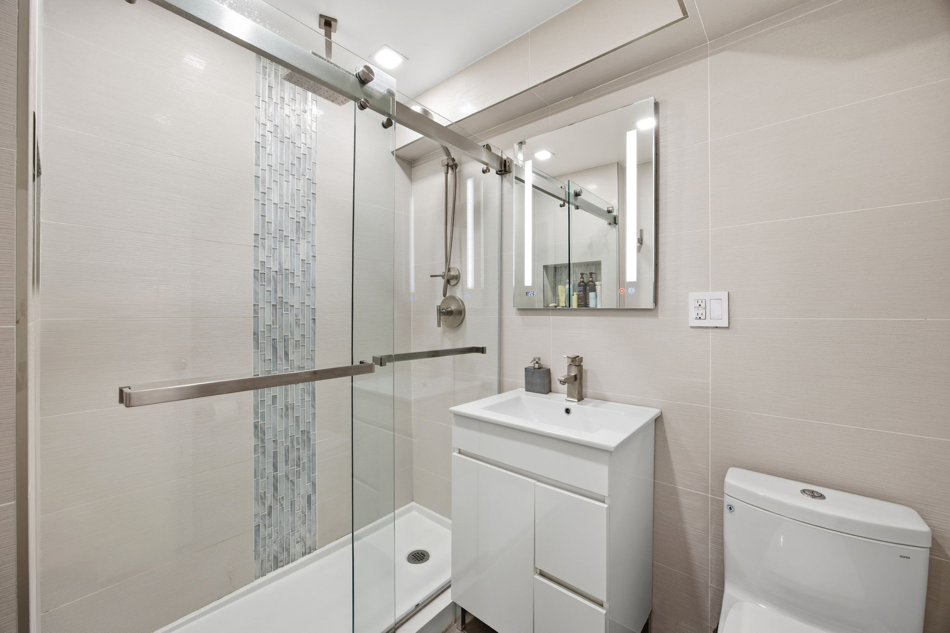
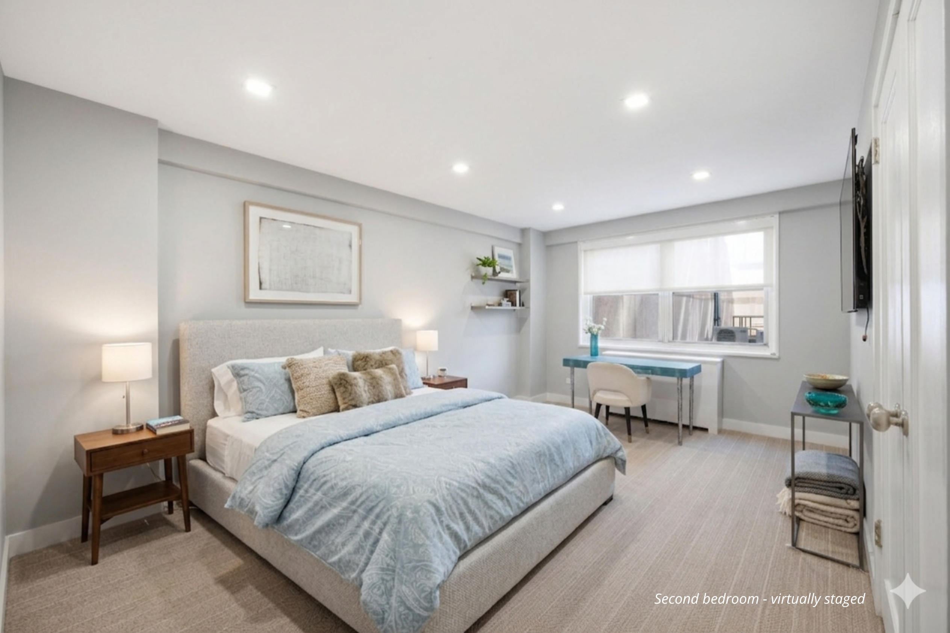
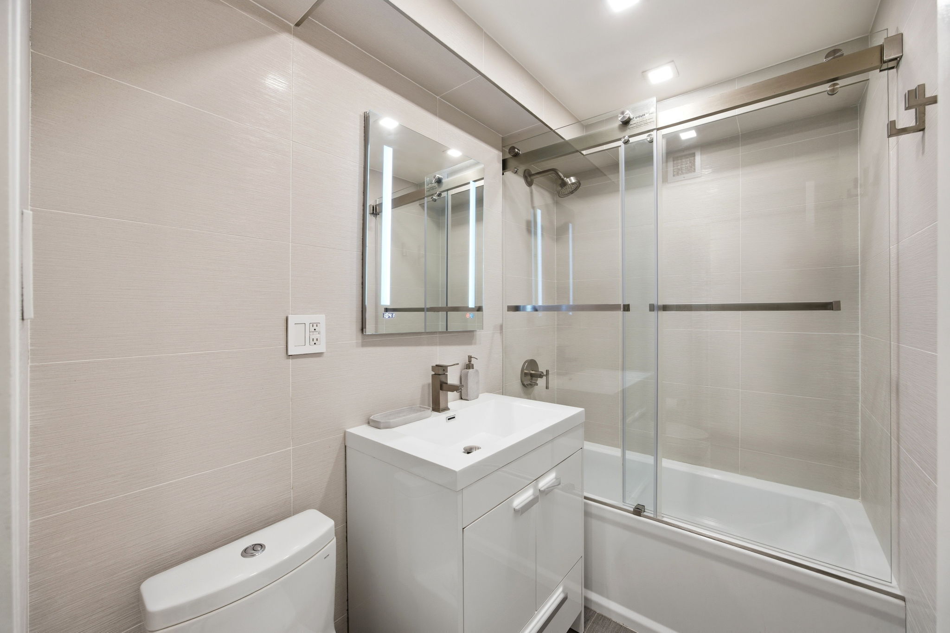
Both bedrooms are tucked away from the street for exceptional quiet and offer impressive proportions and customized closets that were repositioned to maximize usable space. The primary suite includes a beautifully renovated en-suite bath, while the second full bath is equally polished with oversized tilework, contemporary fixtures, floating vanities, and backlit mirrors.

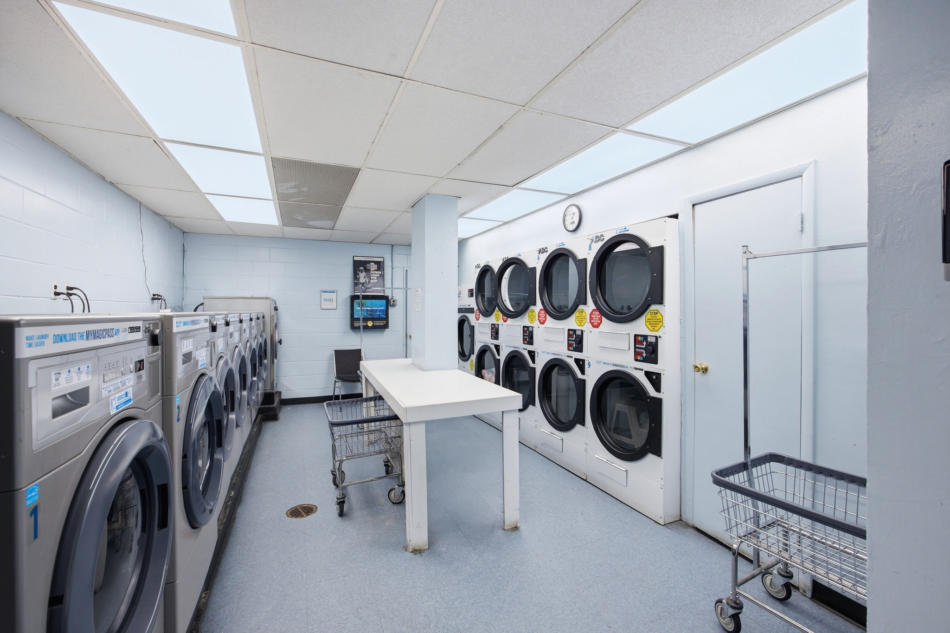
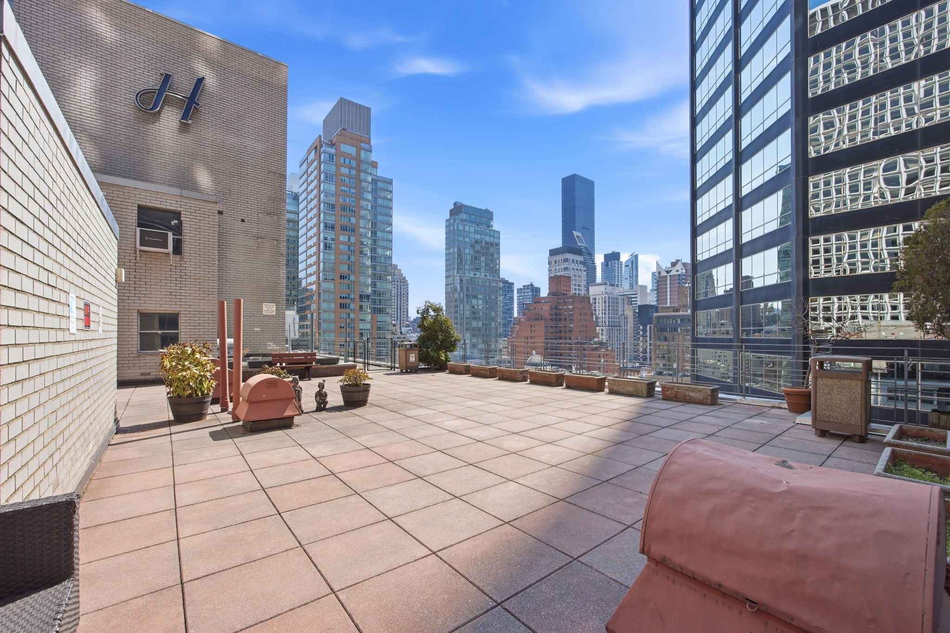
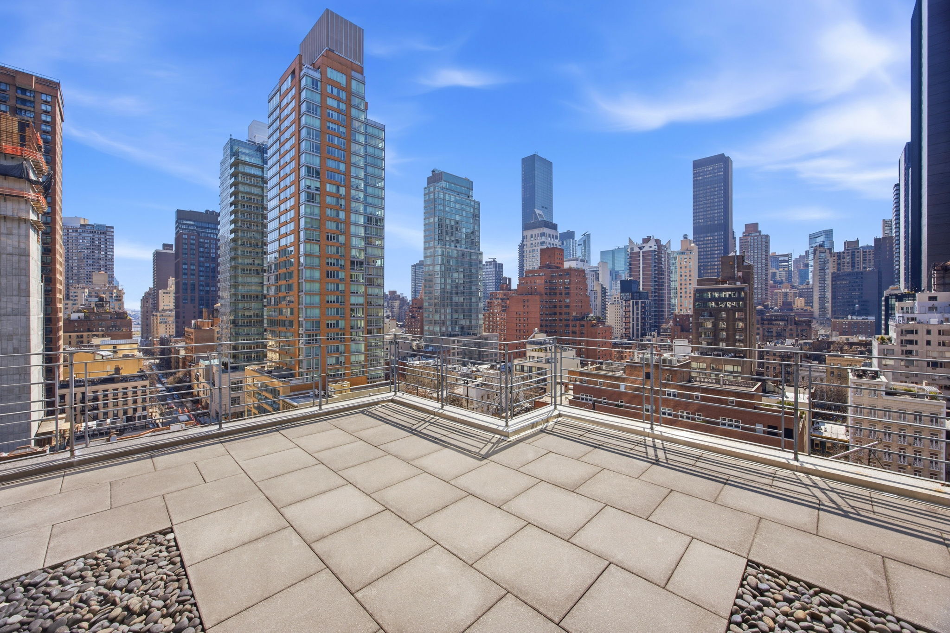
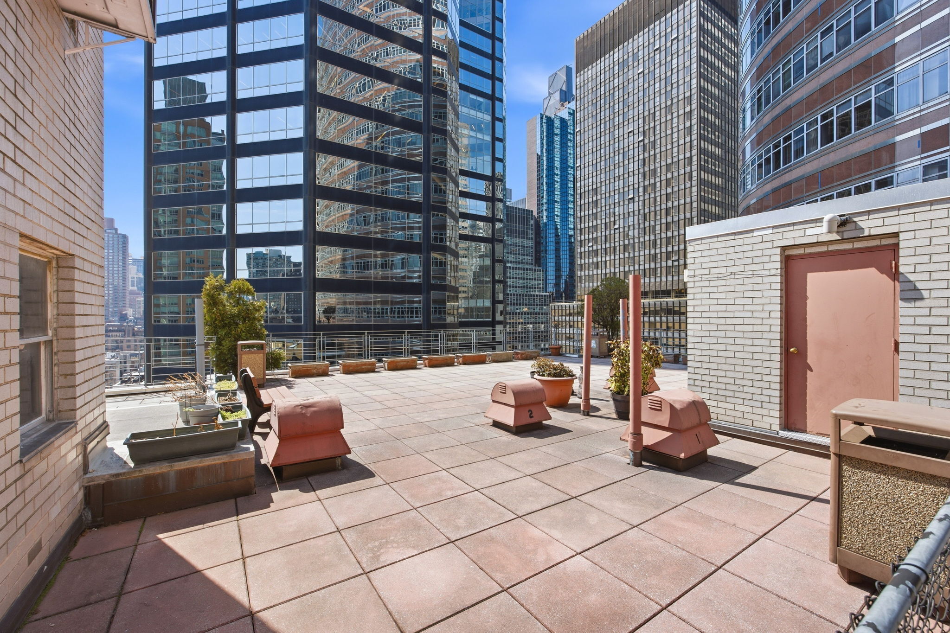
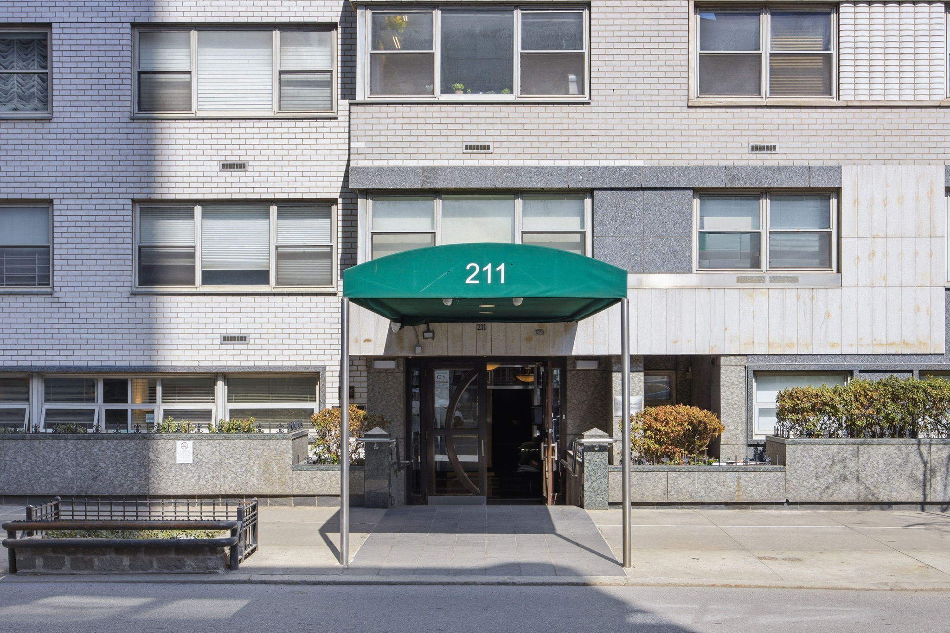
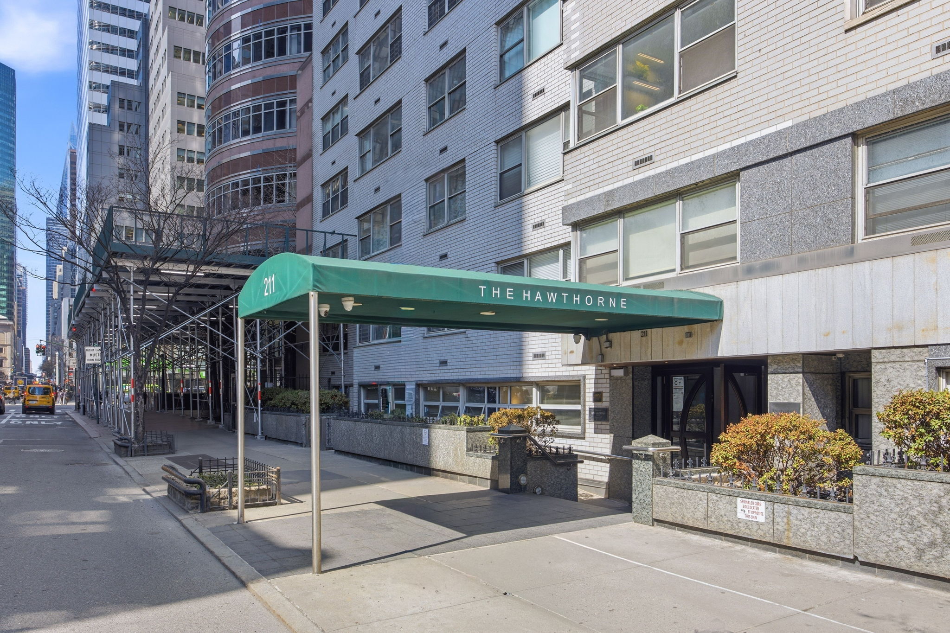
The Hawthorne is a full-service, pet-friendly condop offering the flexibility of no board interview and liberal sublet policies. Building amenities include a 24-hour doorman, live-in superintendent, furnished roof deck, bike room, laundry facilities, storage available for rent, and an attached third-party garage.

At the crossroads of Midtown East and Sutton Place, the location is exceptionally convenient to the E, M, and 6 trains, crosstown transportation, Whole Foods, Trader Joe's, Equinox, SoulCycle, restaurants, shopping, offices, and easy connections throughout Manhattan and to the airports.

Schedule your tour and welcome home.

[Square footage and room dimensions are approximate, are for marketing purposes only, and are not guaranteed.]

9/13/2026 11:00AM - 1:00PM EDT

2
beds

2
full baths

1,250 Sq.Ft. LIVING AREA

0.36 Acres lot

Harjot  Nayar

Harjot Nayar

Features & Amenities

Interior

  • total bedrooms2
  • Total bathrooms2
  • full bathrooms2
  • Laundry room Common On Floor, Common Area, Laundry Room

Area & Lot

  • Status For Sale
  • OPEN HOUSE

    9/13/2026 11:00AM - 1:00PM EDT

  • Living Area1,250 Sq.Ft.
  • Total Area146,549 Sq.Ft.
  • Lot Area0.36 Acres
  • MLS® IDRLS20114276
  • TypeCo-Op
  • YEAR BUILT1959

Exterior

  • STORIES15
  • Garage Space1.0
  • PoolNone
  • parkingGarage
  • other exterior FeaturesBuilding Roof Deck

Financial

  • Sales Price$1,299,000
  • Maintenance Fee $2,589/mo
View Virtual Tour
image

Schedule a Showing

We would love to show you our beautiful property. Please select your preferred date and time below. An agent will be in touch shortly to confirm your appointment.

Schedule a Showing

We would love to show you our beautiful property. Please select your preferred date and time below. An agent will be in touch shortly to confirm your appointment.

Thank you for your interest in 211 E 53rd Street 4K, New York City, NY 10022. We are reviewing your request and will be in touch shortly!

Mortgage Calculator

Estimate your monthly mortgage payment, including the principal and interest, property taxes, and HOA. Adjust the values to generate a more accurate rate.

All estimates are provided for informational purposes only. Actual amounts may vary.
$0,000 Your Payment 20 15 65
$0,000 Your Payment

Work With Us

Keller Williams NYC are dedicated to helping you find your dream home and assisting with any selling needs you may have. Contact us today to start your home searching journey!

Follow Us on Instagram