303 Park Avenue 2601
SEE ALL PHOTOS
303 Park Avenue 2601
Leased

303 Park Avenue 2601

303 Park Avenue 2601, Manhattan, NY 10017

$12,850/month
Abundant light and south facing City views feature prominently in this incredible apartment perched on the 26th floor of the newly completed Waldorf Astoria Residences New York, the condominium component of the world-famous hotel. Residence 2601 beautifully captures the luxury and elegance of this esteemed landmark while offering the functionality and convenience of modern design. It is now offered for lease for a minimum six month term or a one year term.

One Bedroom, One and One-Half Bathroom Apartment
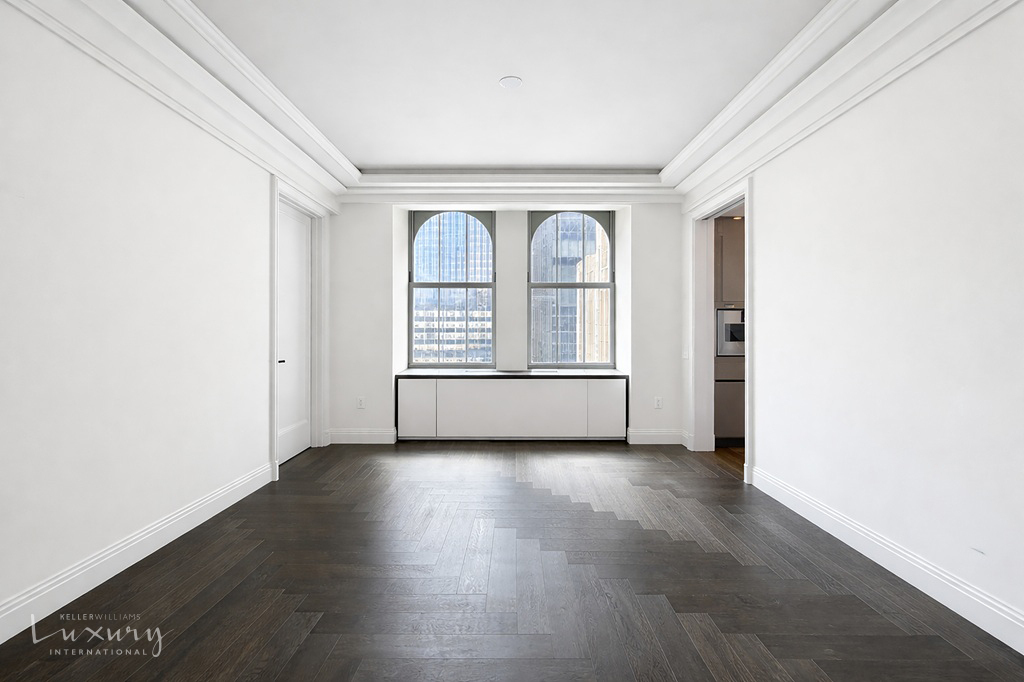
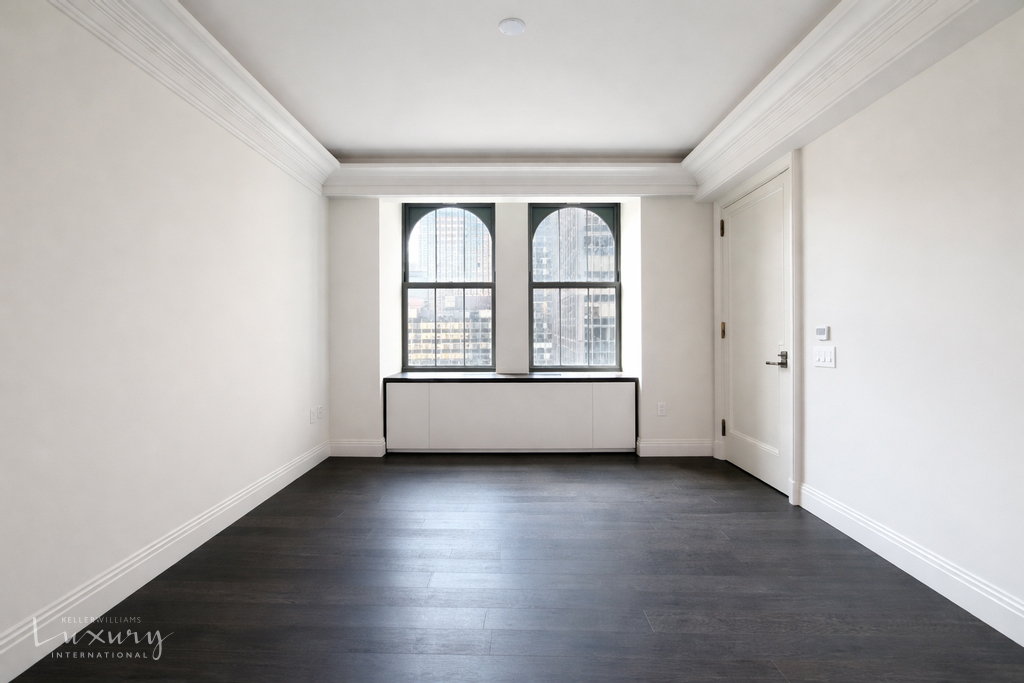
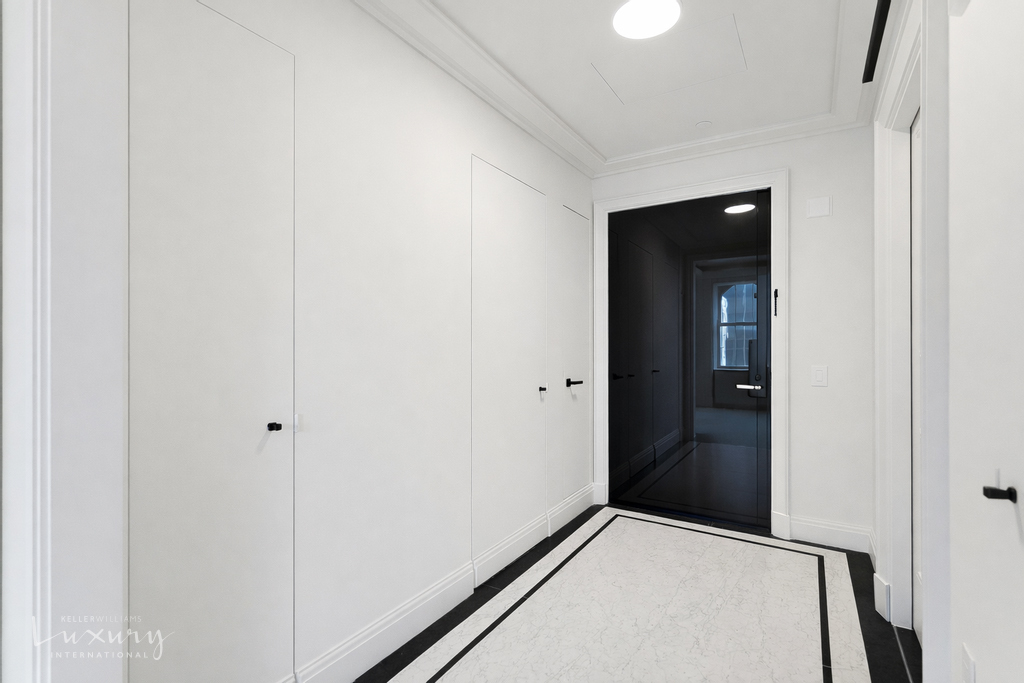
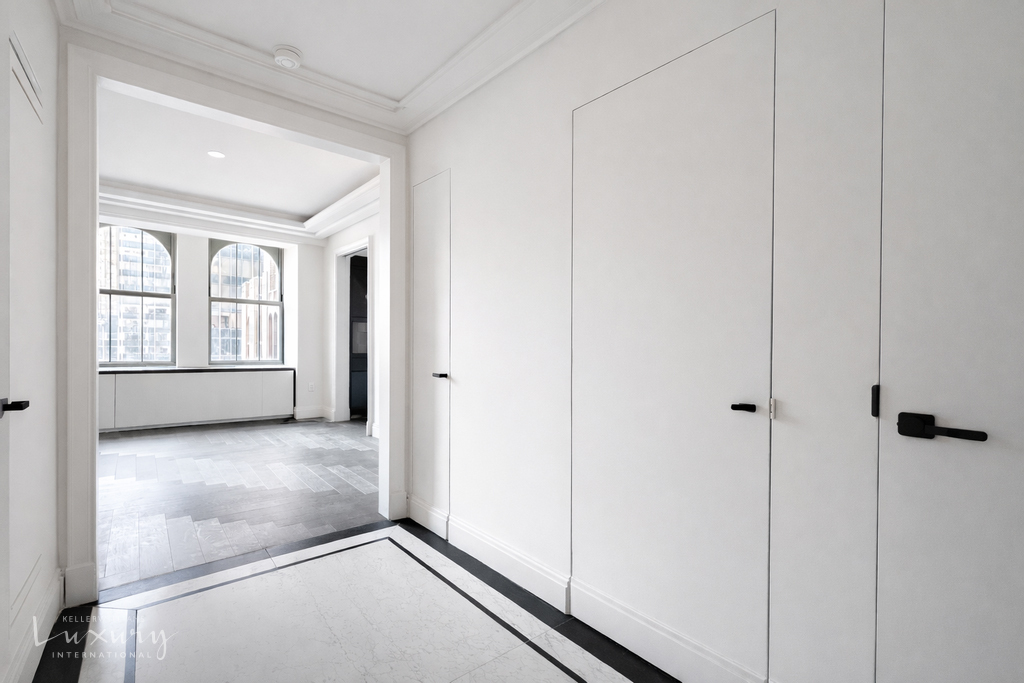
Features: Art Deco inspired architectural detailing such as custom paneled doors with antique bronze fixtures, high cove ceilings and striking oversized arched windows.

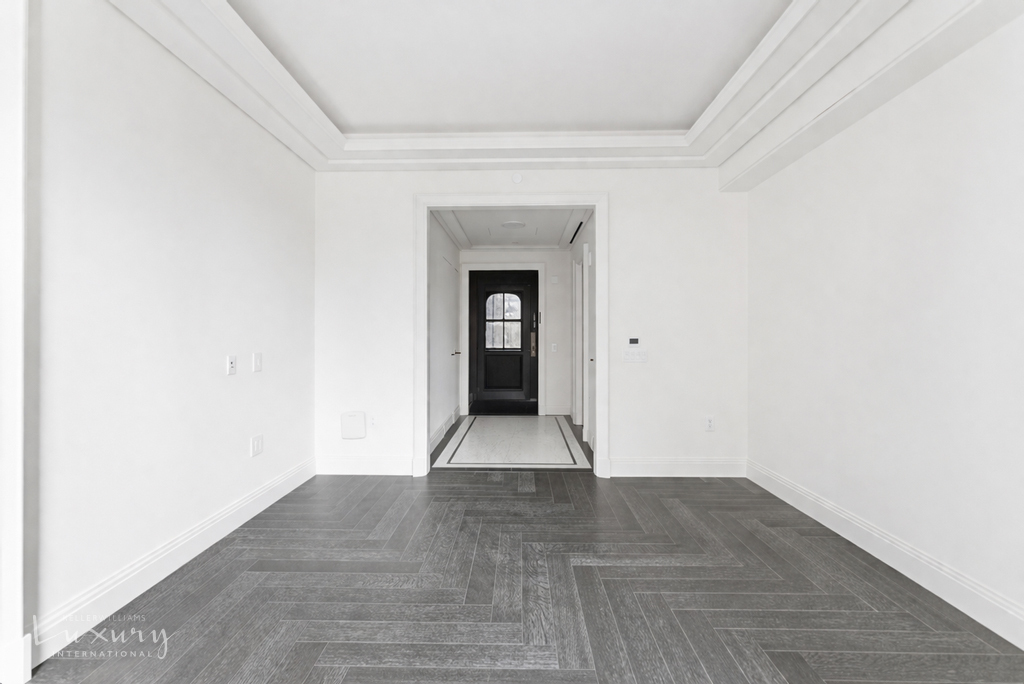
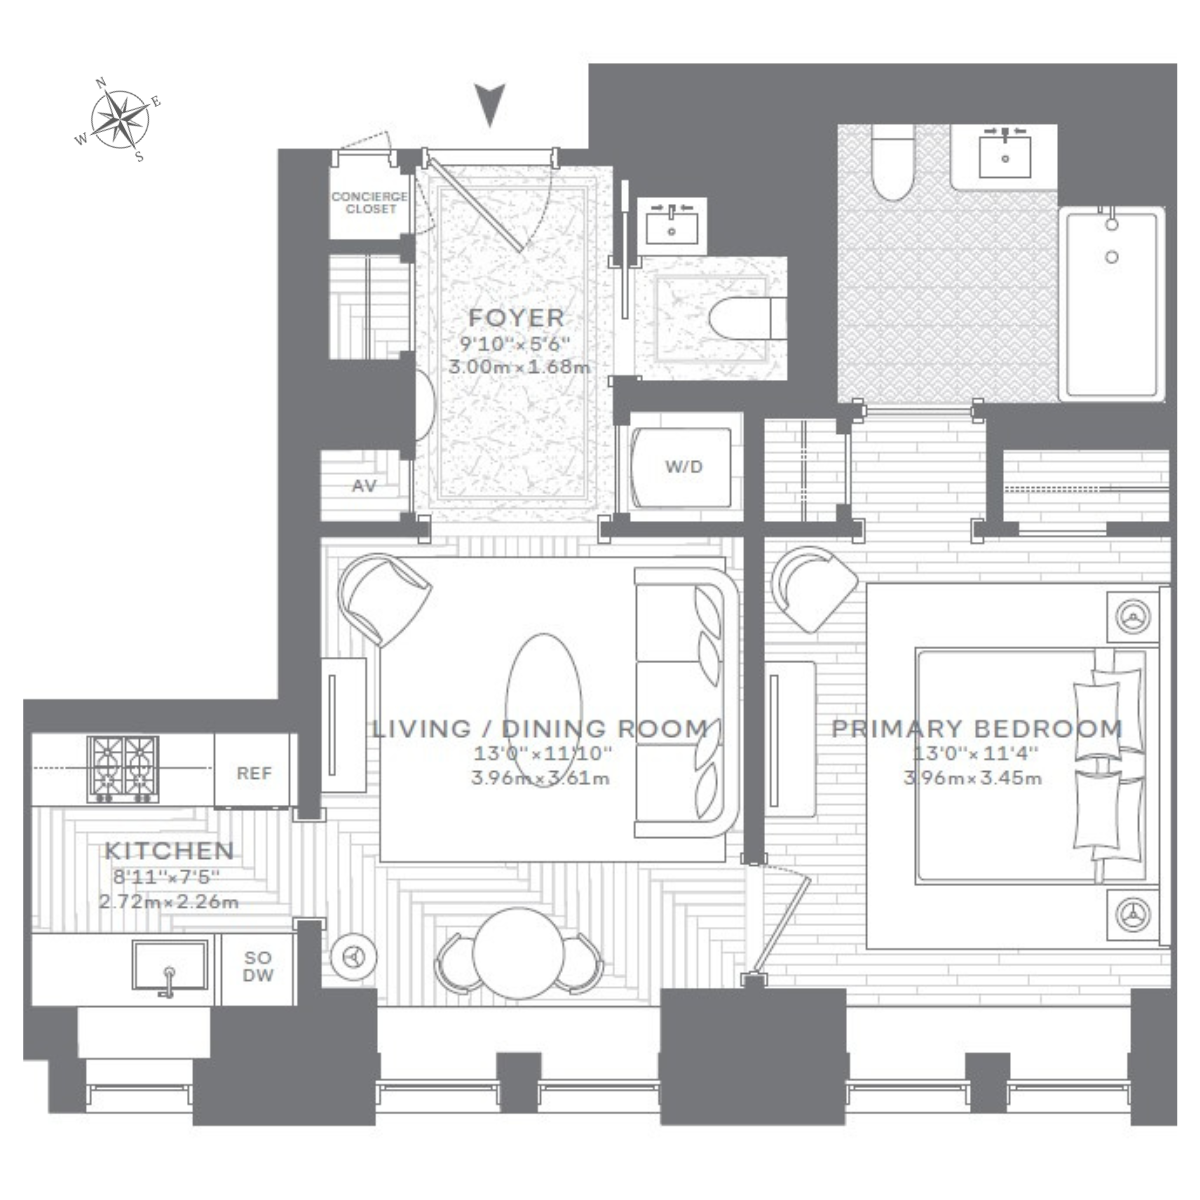
Gracious Entry Foyer: A stunning marble floor, a discreetly placed marble half-bathroom and multiple closets, including one with a stacked Bosch washer/dryer.

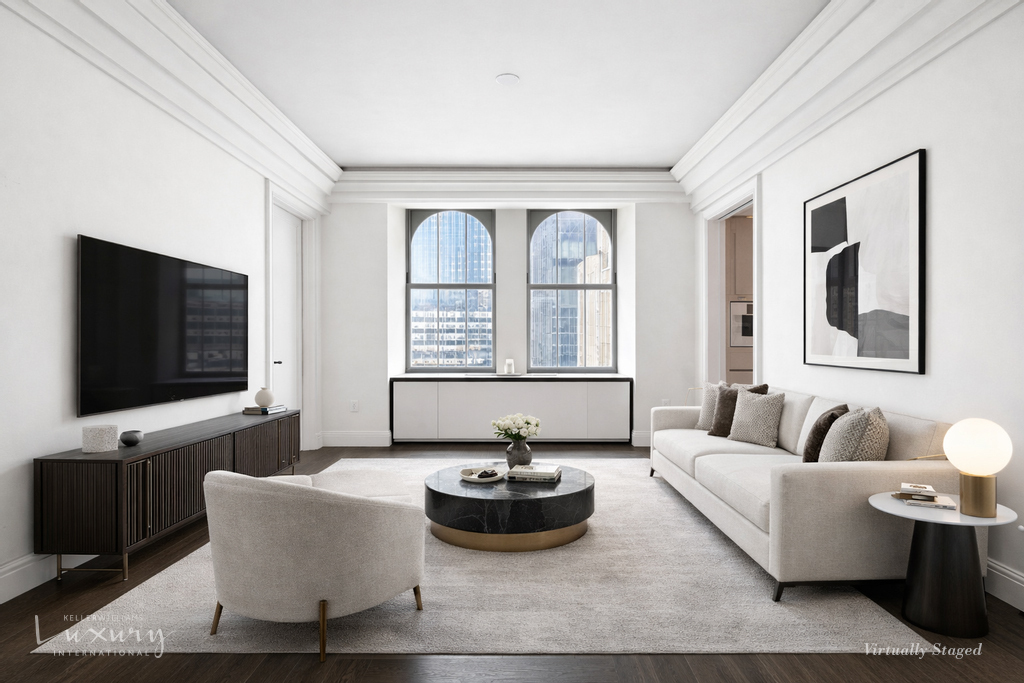
Living Area: A spacious room accentuated by beautiful 5" wide-plank herringbone flooring and beautiful arched windows which emanate an abundance of natural light while highlighting the beautiful City views.

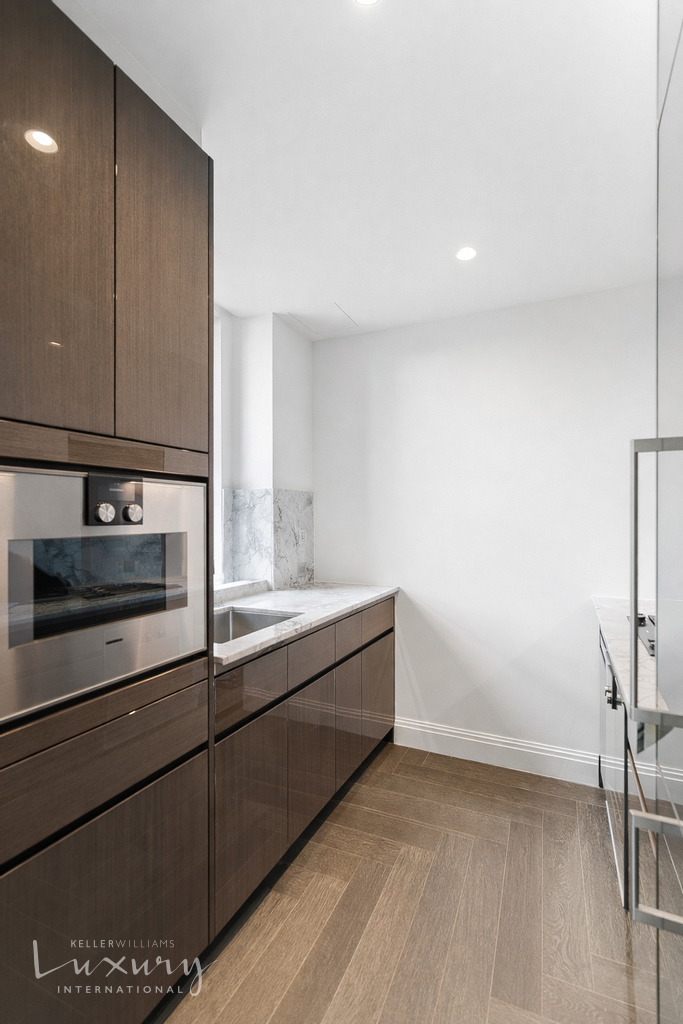
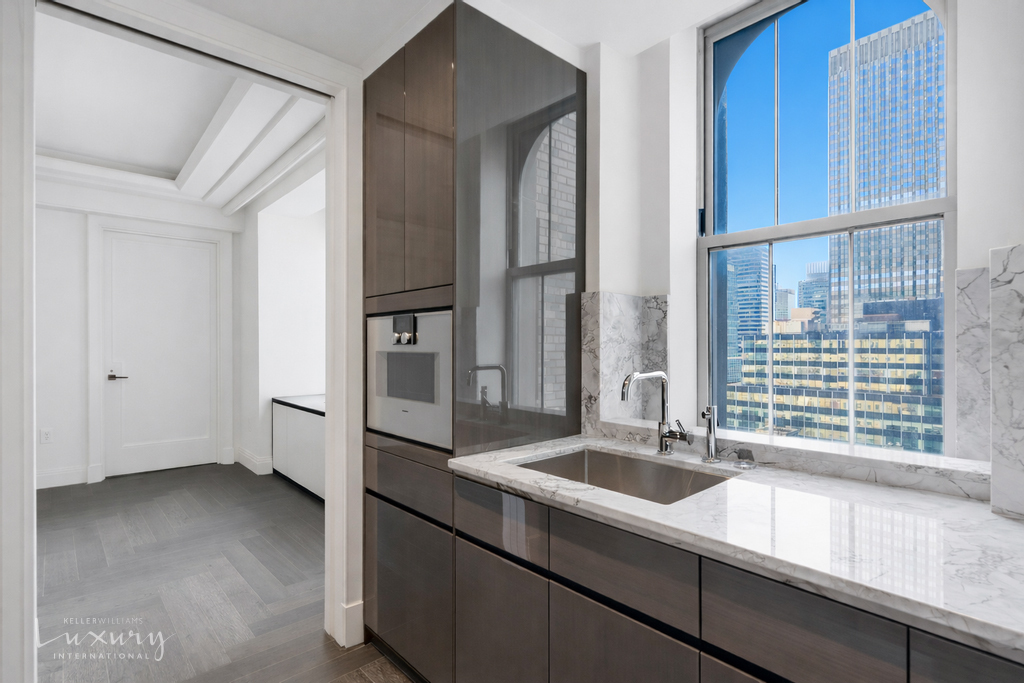
Windowed Kitchen: Showcases a top-of-the-line appliance suite by Gaggenau, custom designed wood and lacquer cabinetry, and polished Quartzite Arabescato backsplash and countertops.

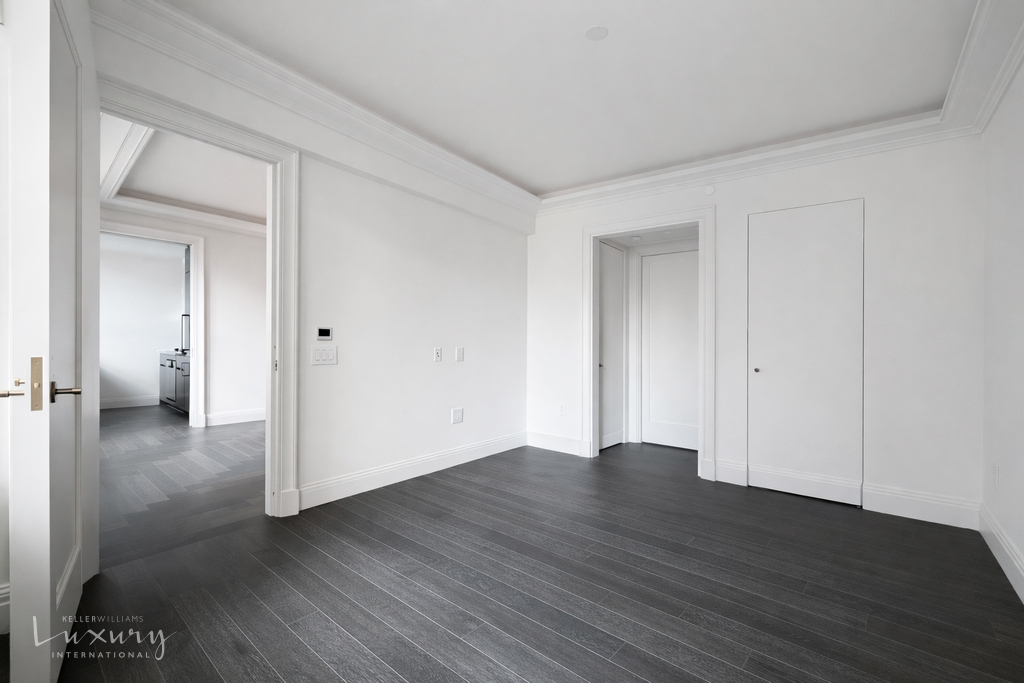
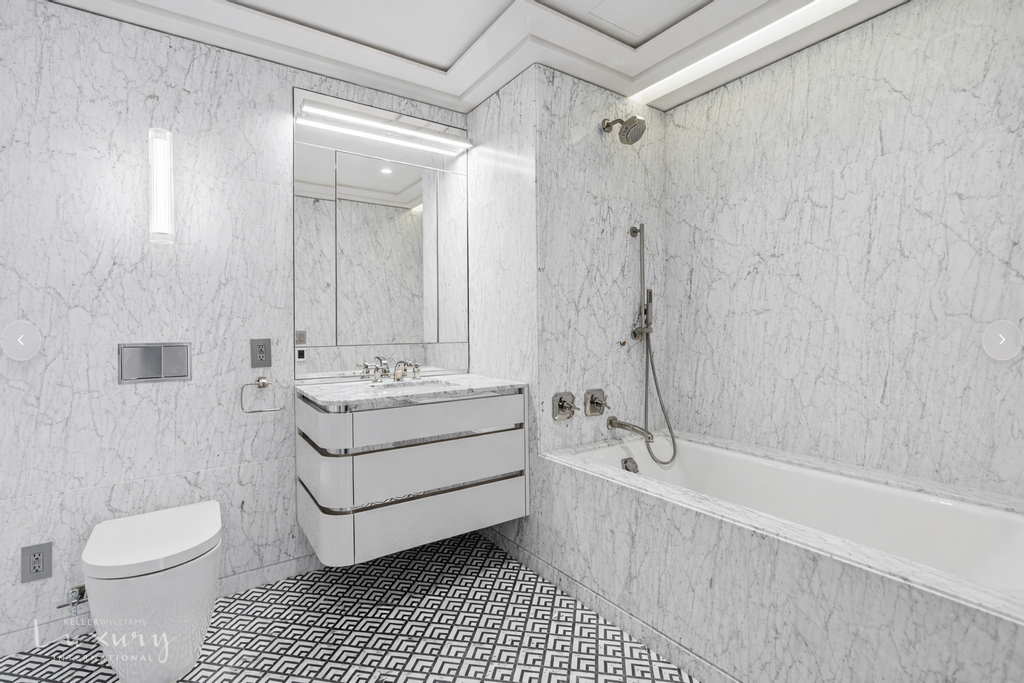
Bedroom: Large bedroom holds two sizable closets and an elegant en-suite bathroom with a radiant heated mosaic marble tile floor, a deep tub-shower and a sleek wall mounted vanity.

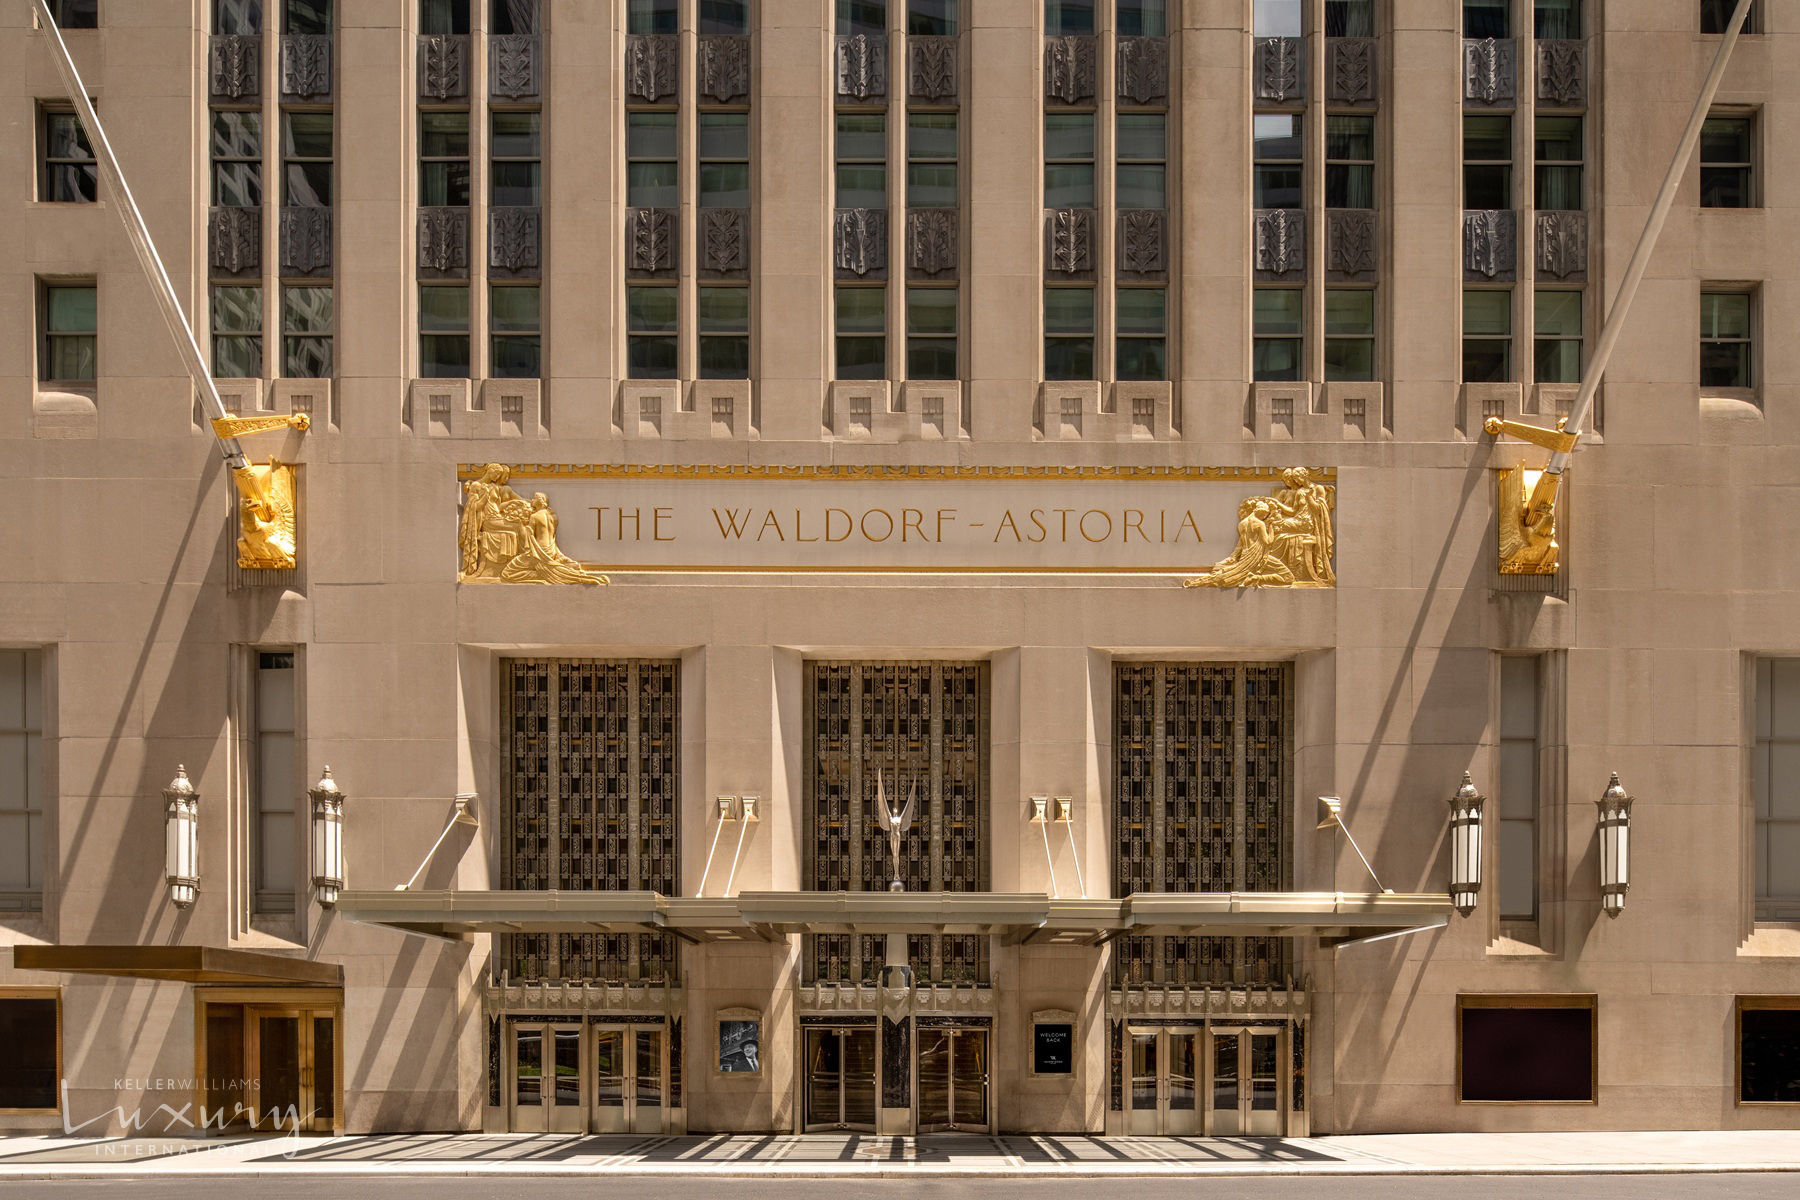
The Iconic Waldorf Astoria
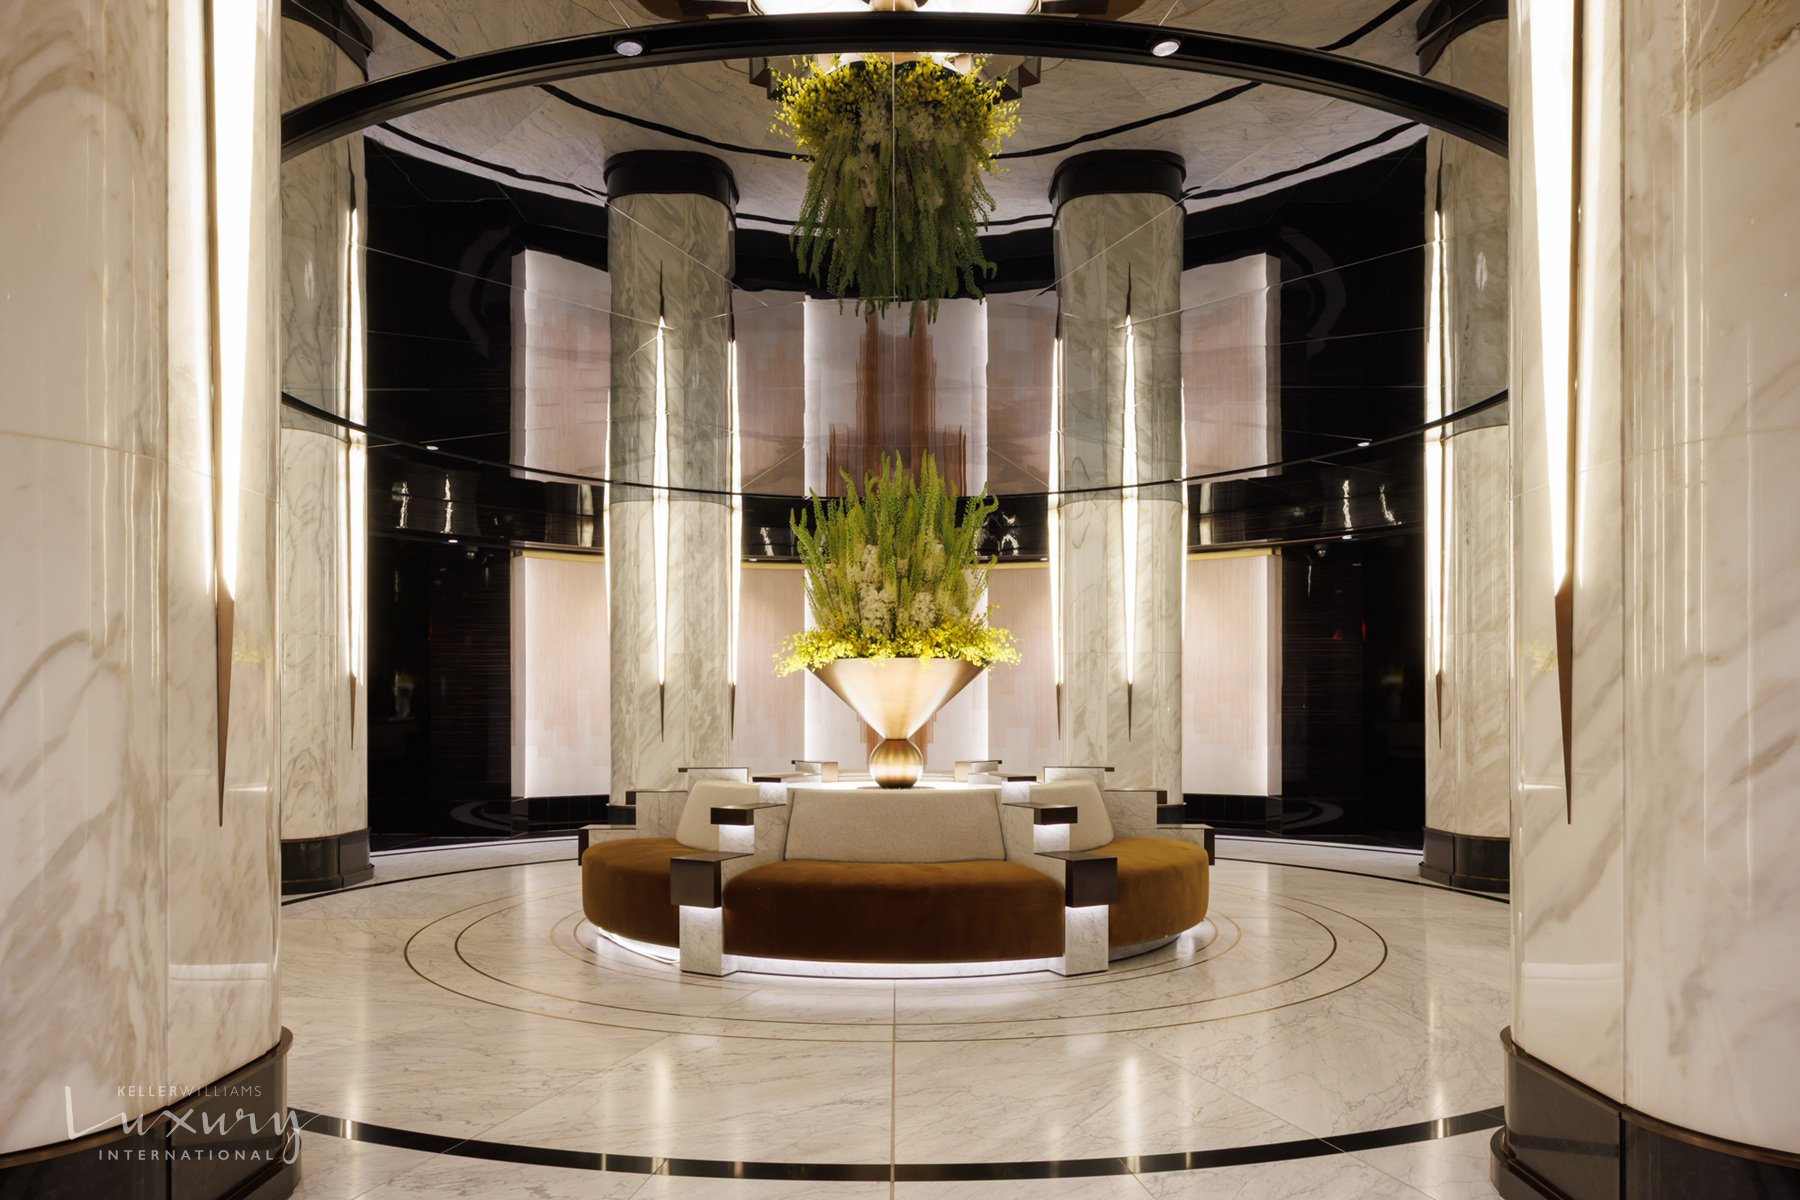
Waldorf Astoria Residences New York: The Art Deco landmark hotel, situated on Park Avenue, has undergone an unprecedented restoration by renowned architects Skidmore, Owings & Merrill. Perched atop the hotel, beginning on the 19th floor, are extraordinary residences which have been curated by celebrated designer Jean-Louis Deniot.

Building Amenities: (Some of these can be accessed from the 26th floor)
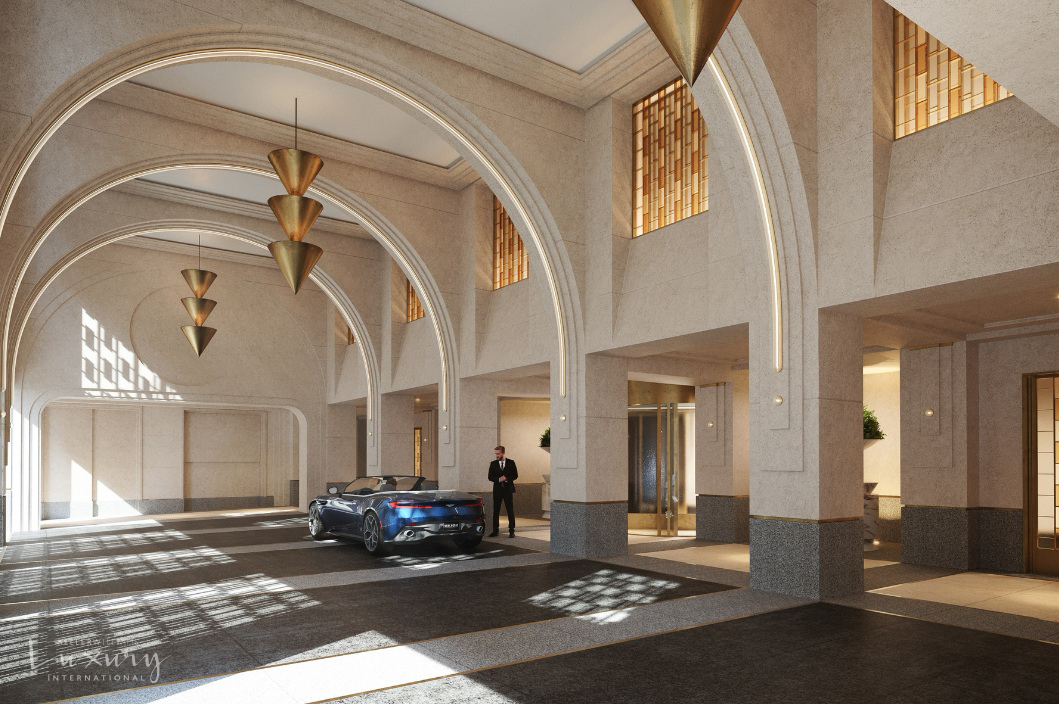
*Two dedicated residential entrances - including a private porte-cochere with valet service
*24-hour Service: Concierge, doorman and lobby attendants.
*Hotel Benefits: House accounts and preferred access to the hotel venues, restaurants, 24-hour in-room dining and spa.
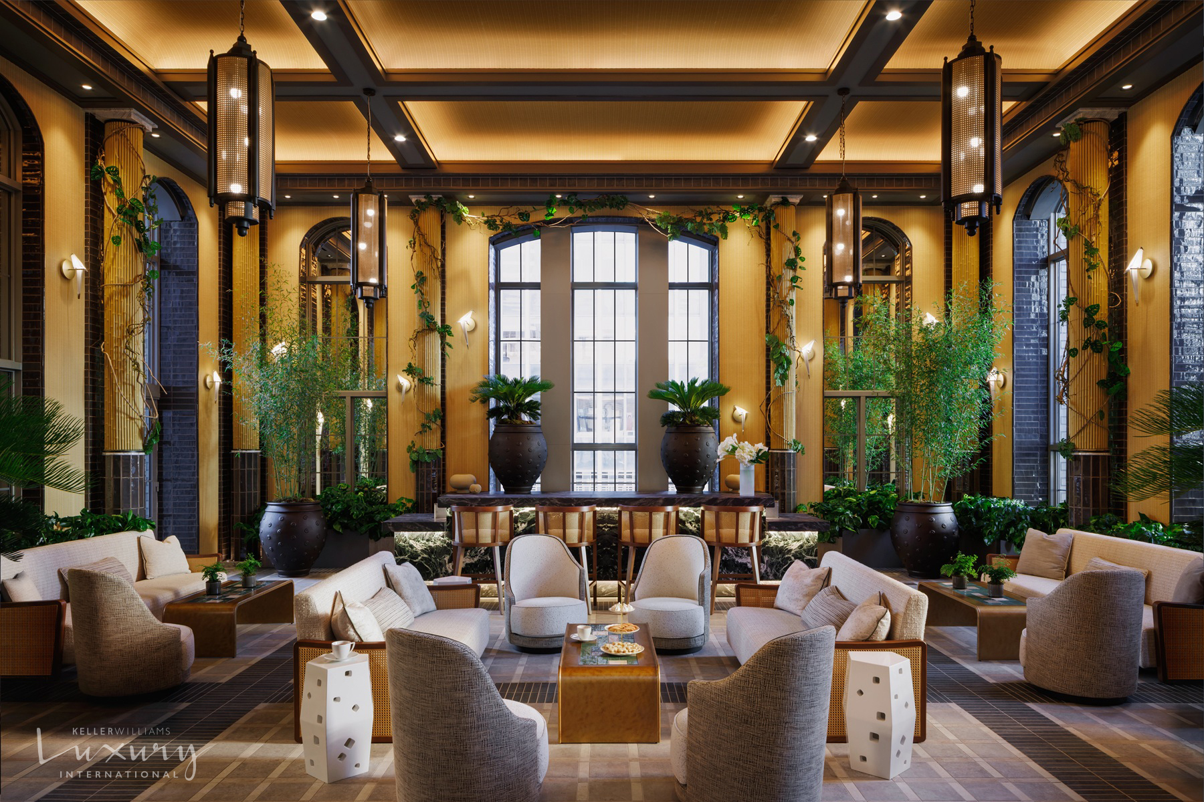
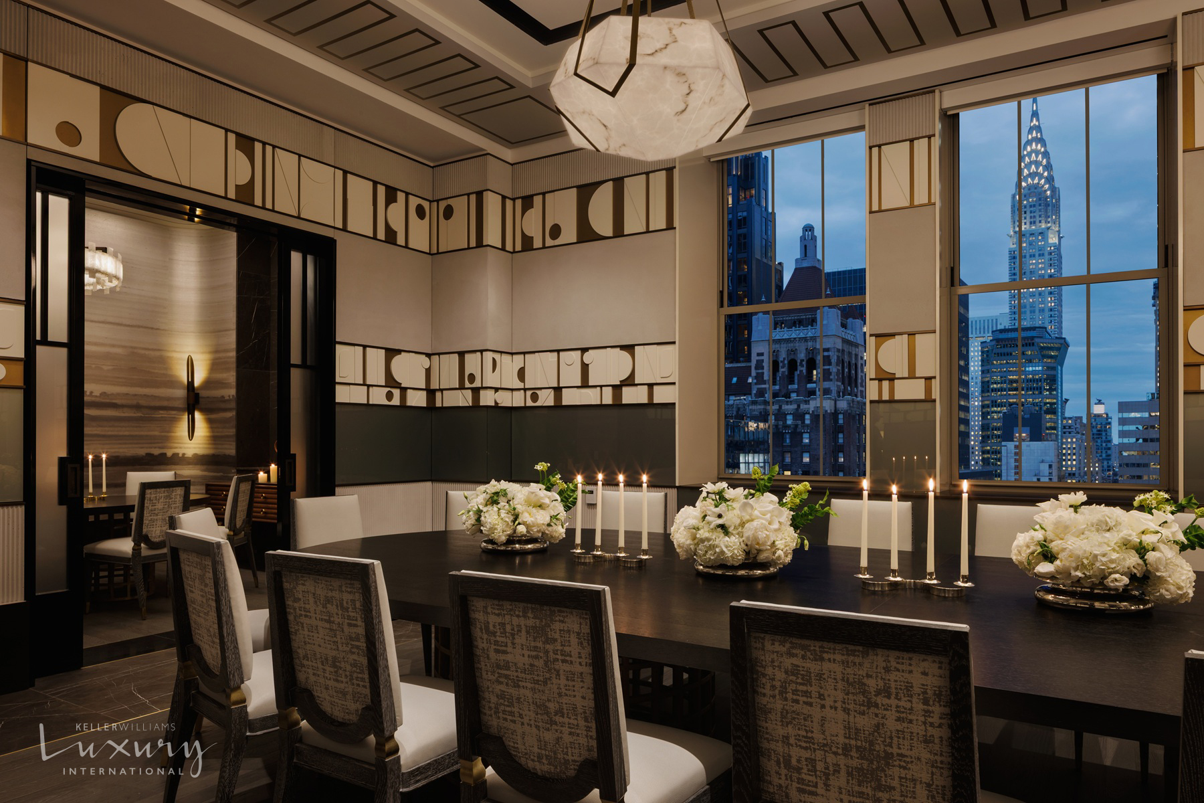
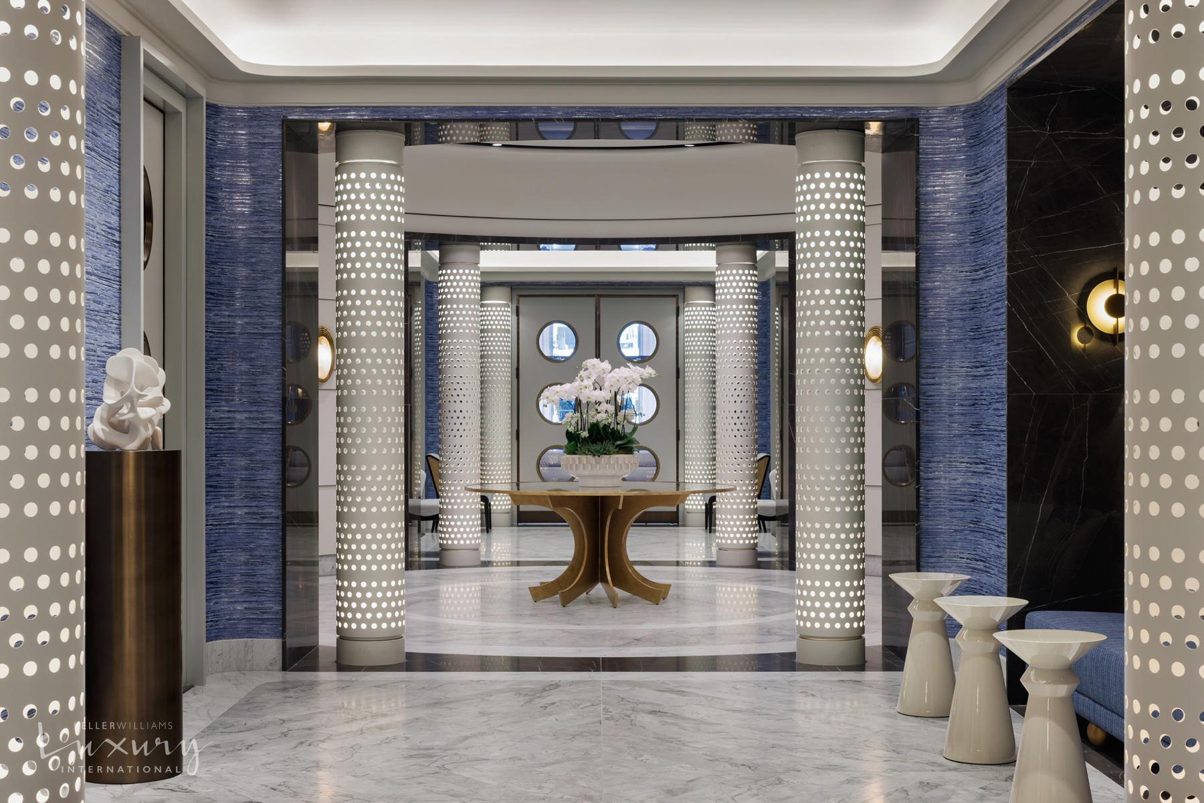
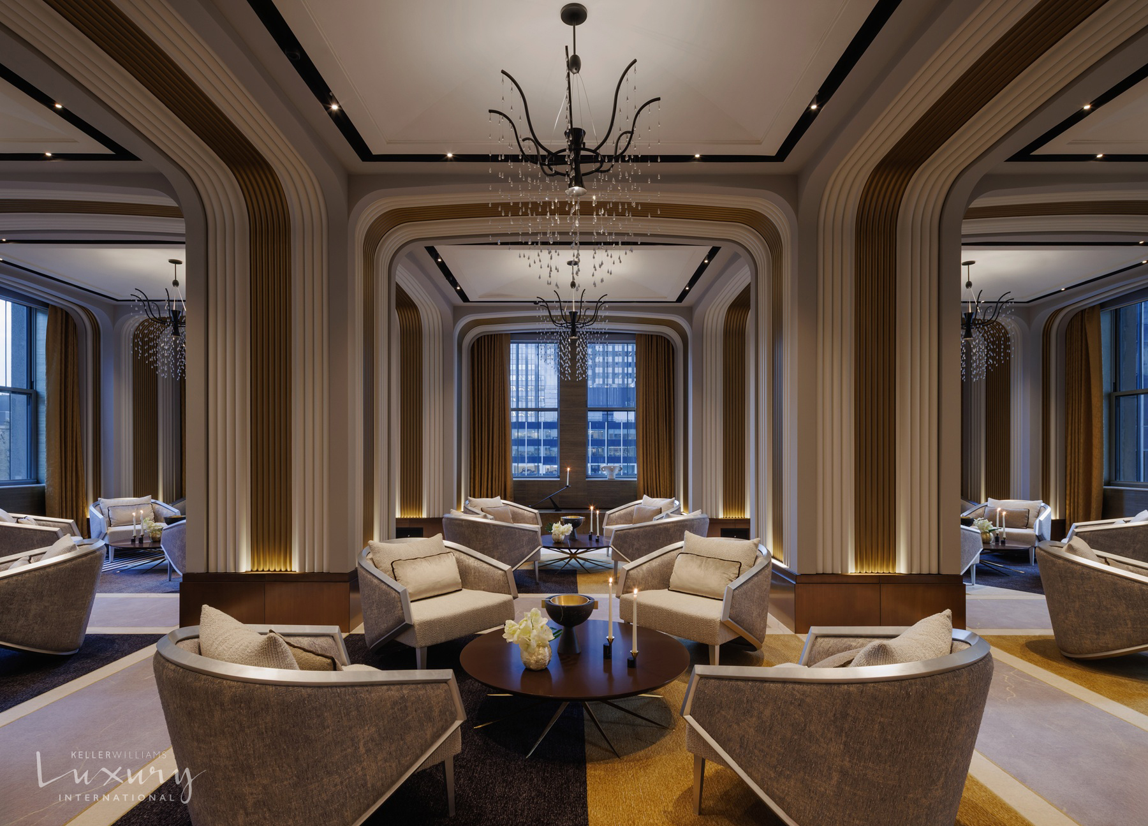
*50,000 square feet of private amenities designed for wellness, work, and leisure.
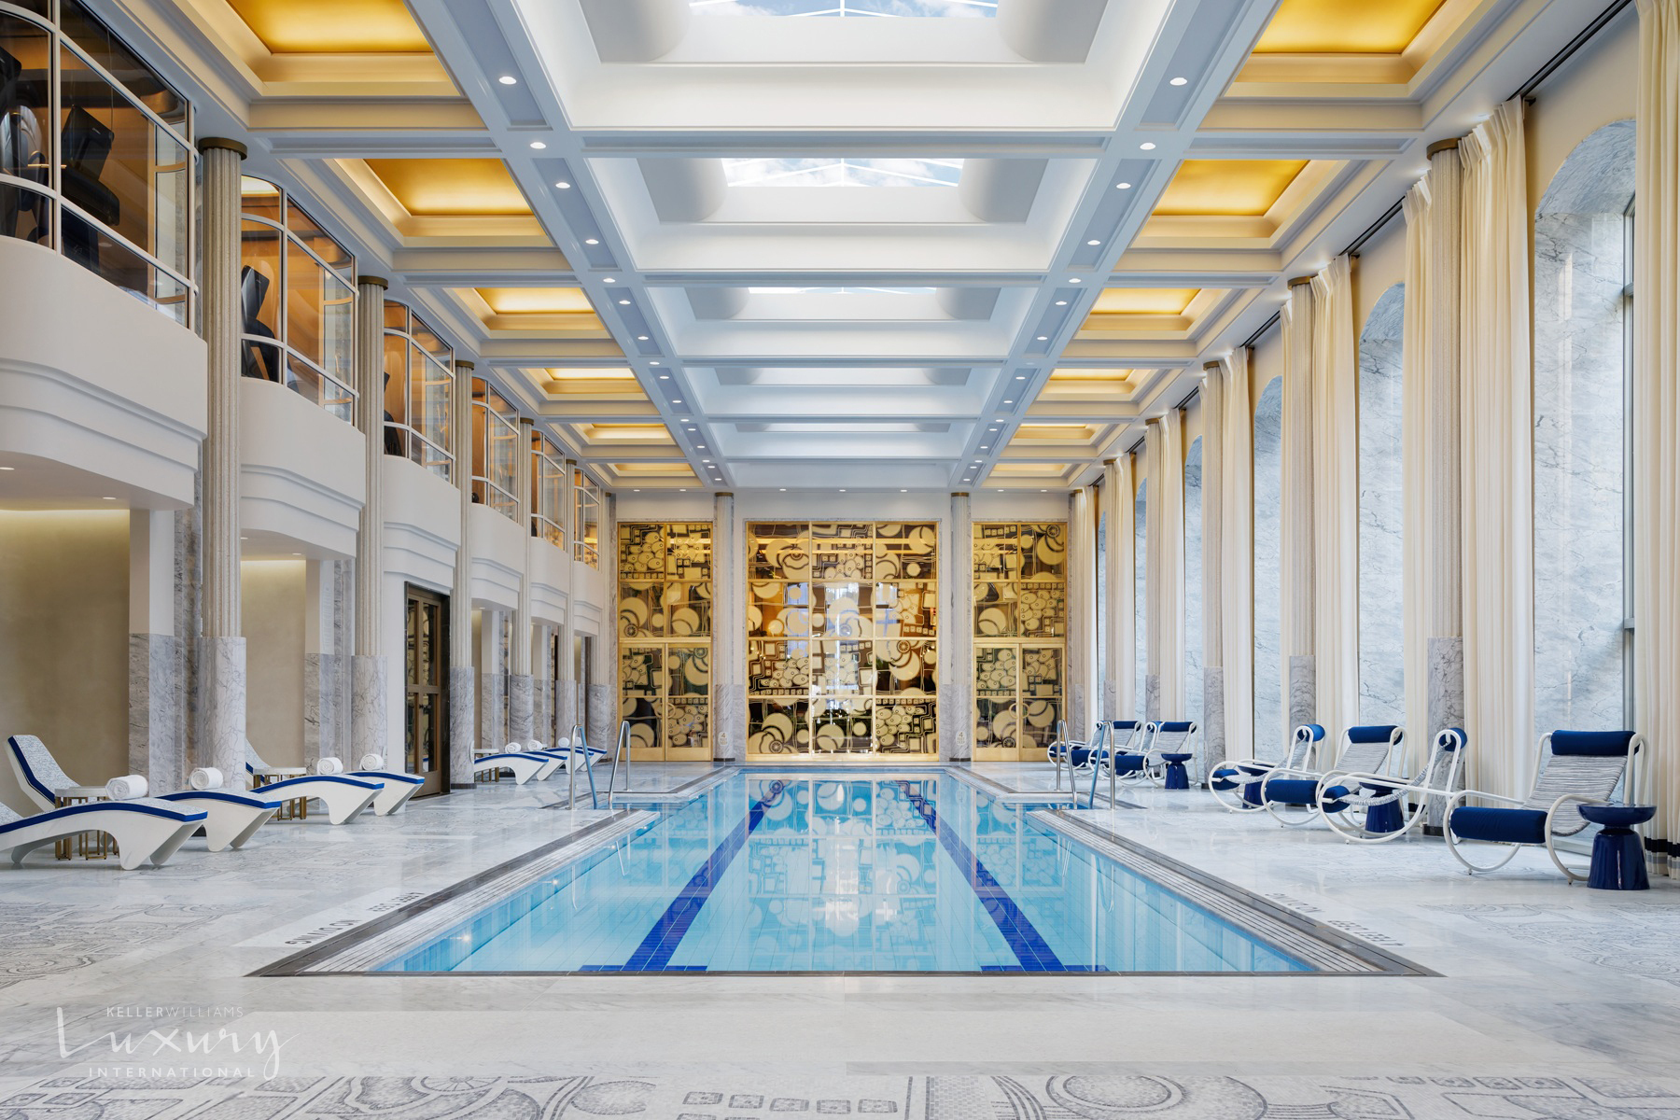
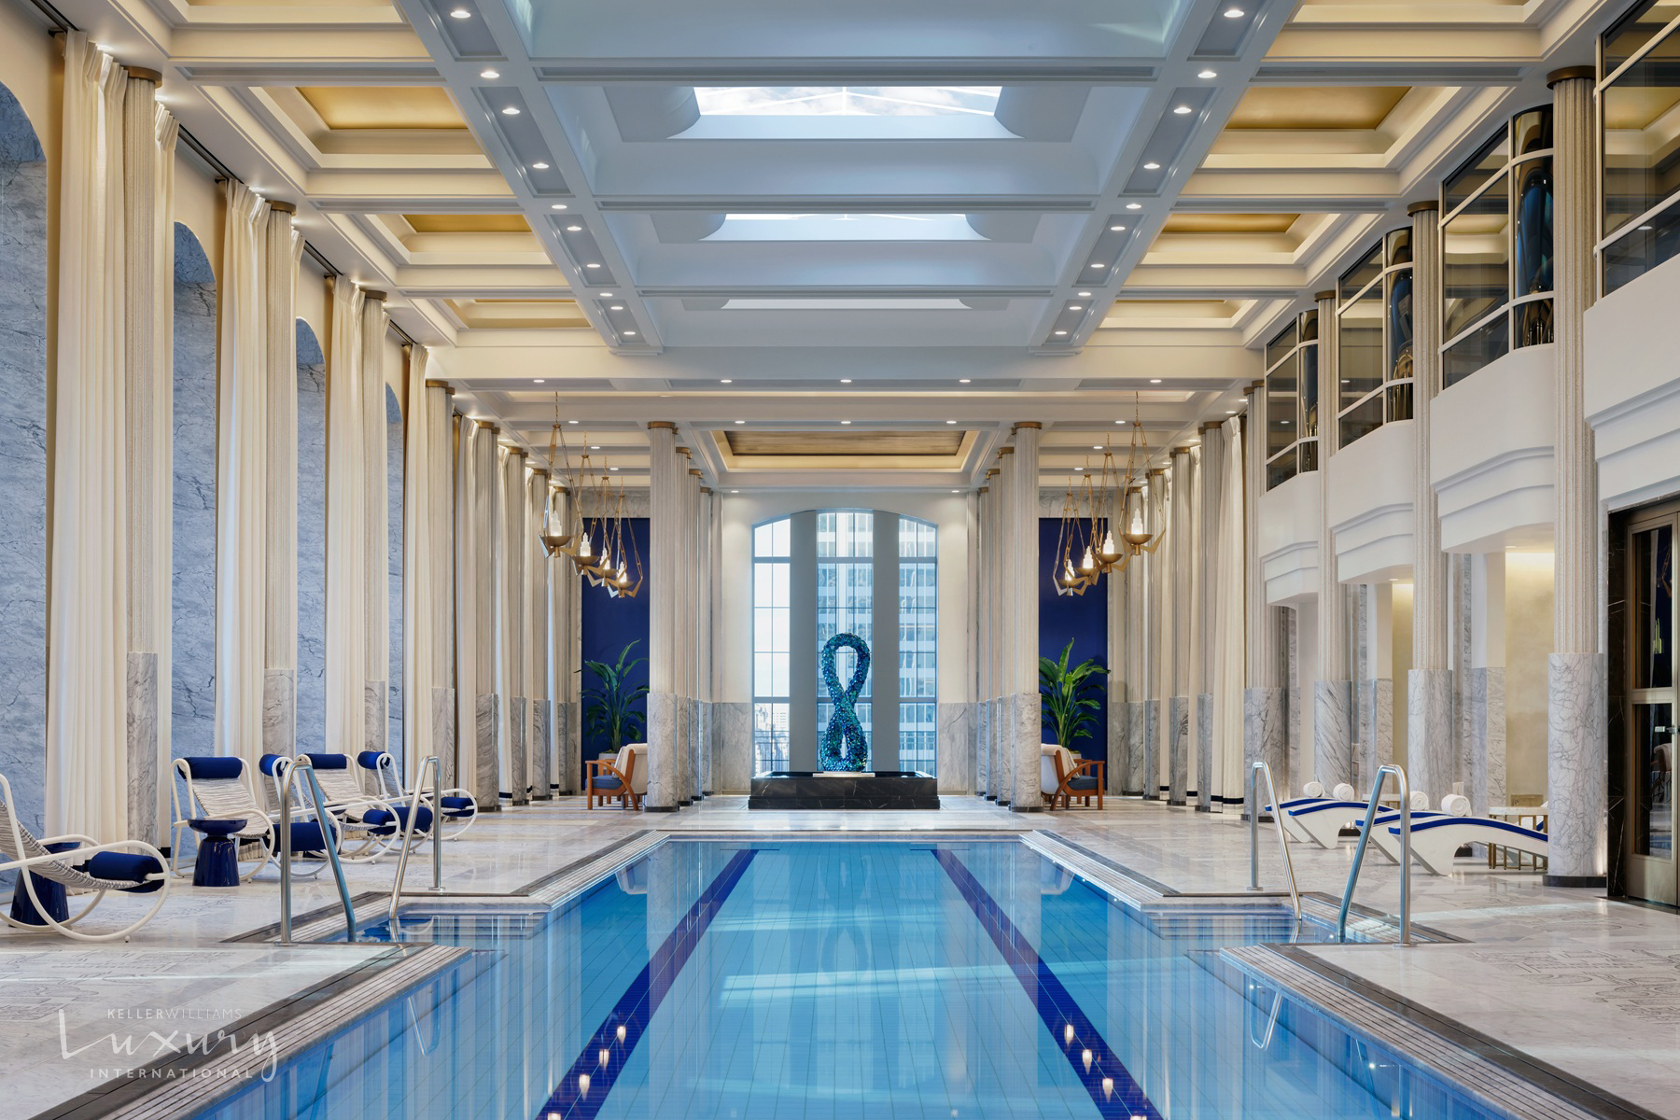
- 25-meter Starlight Pool
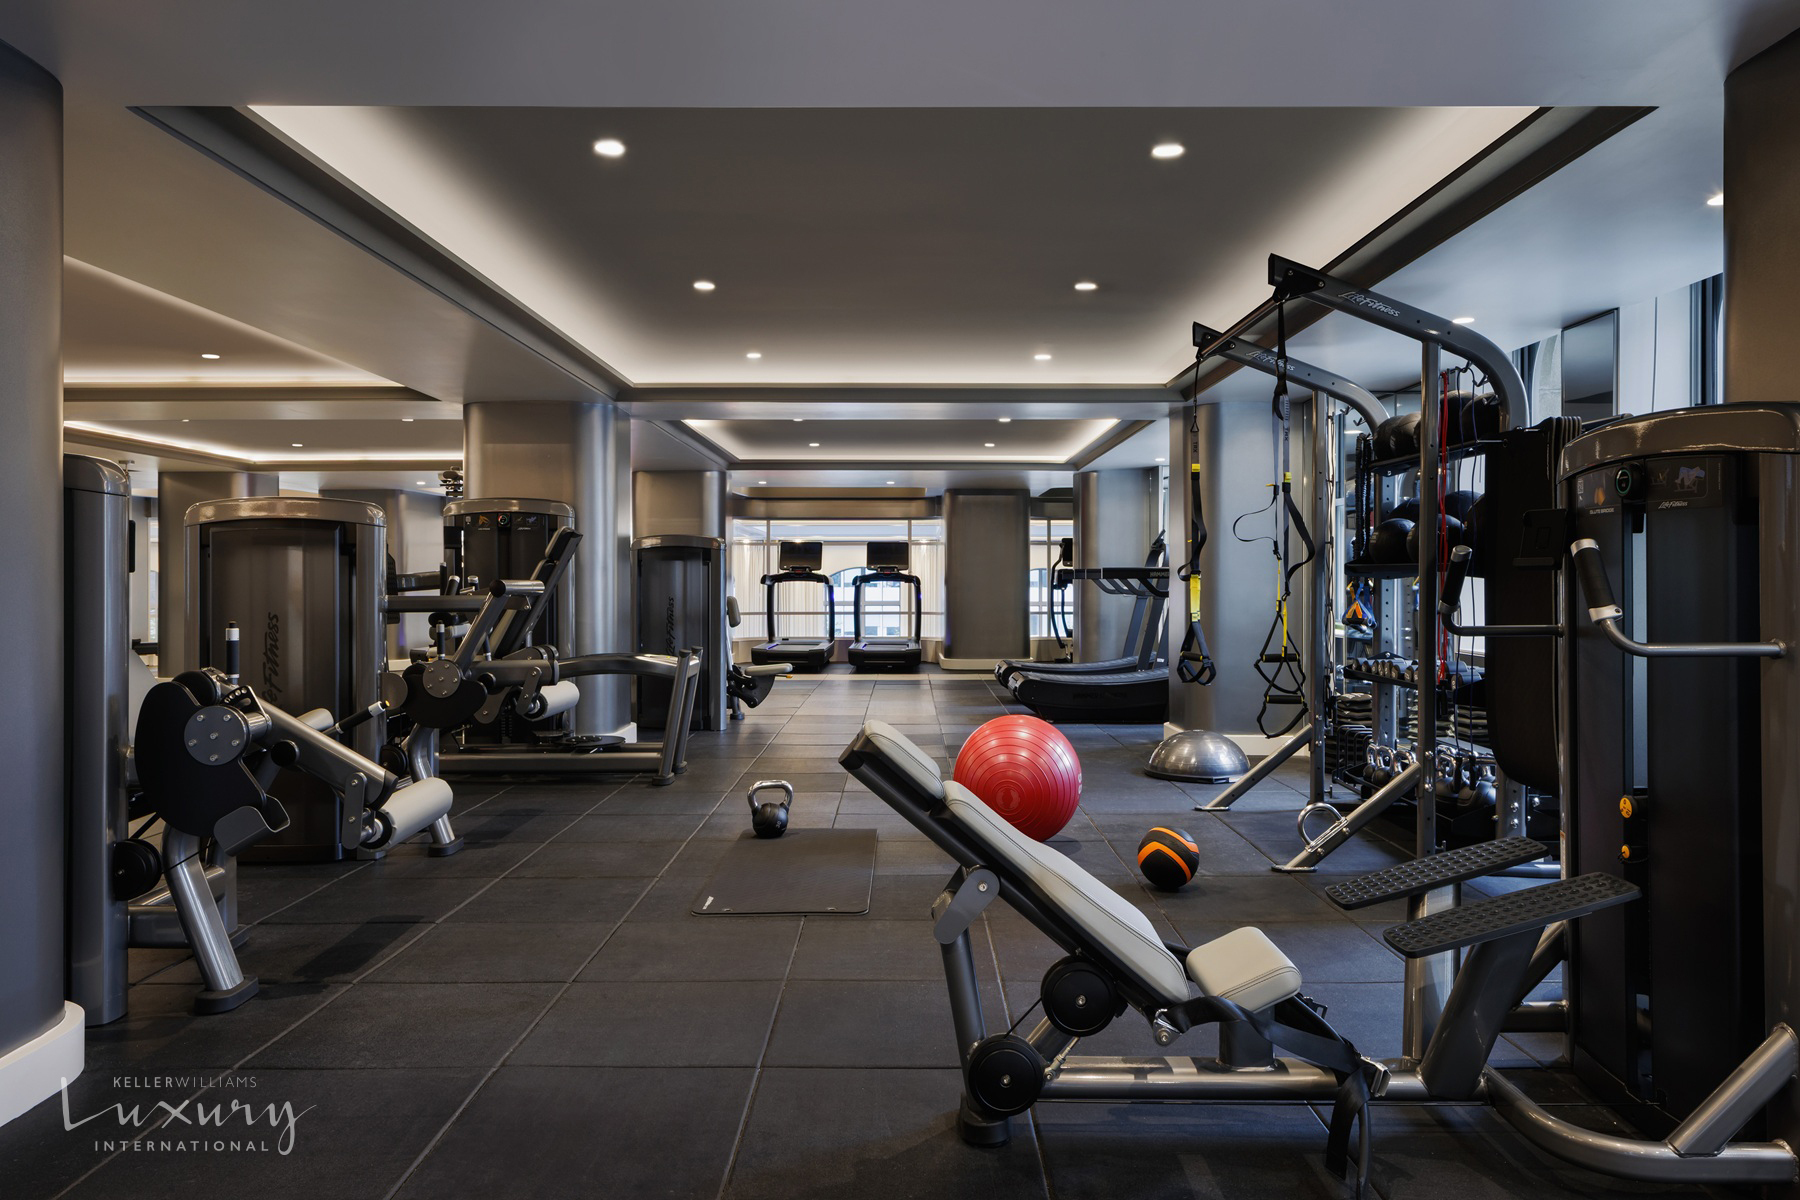
- High-end fitness center with private training studios
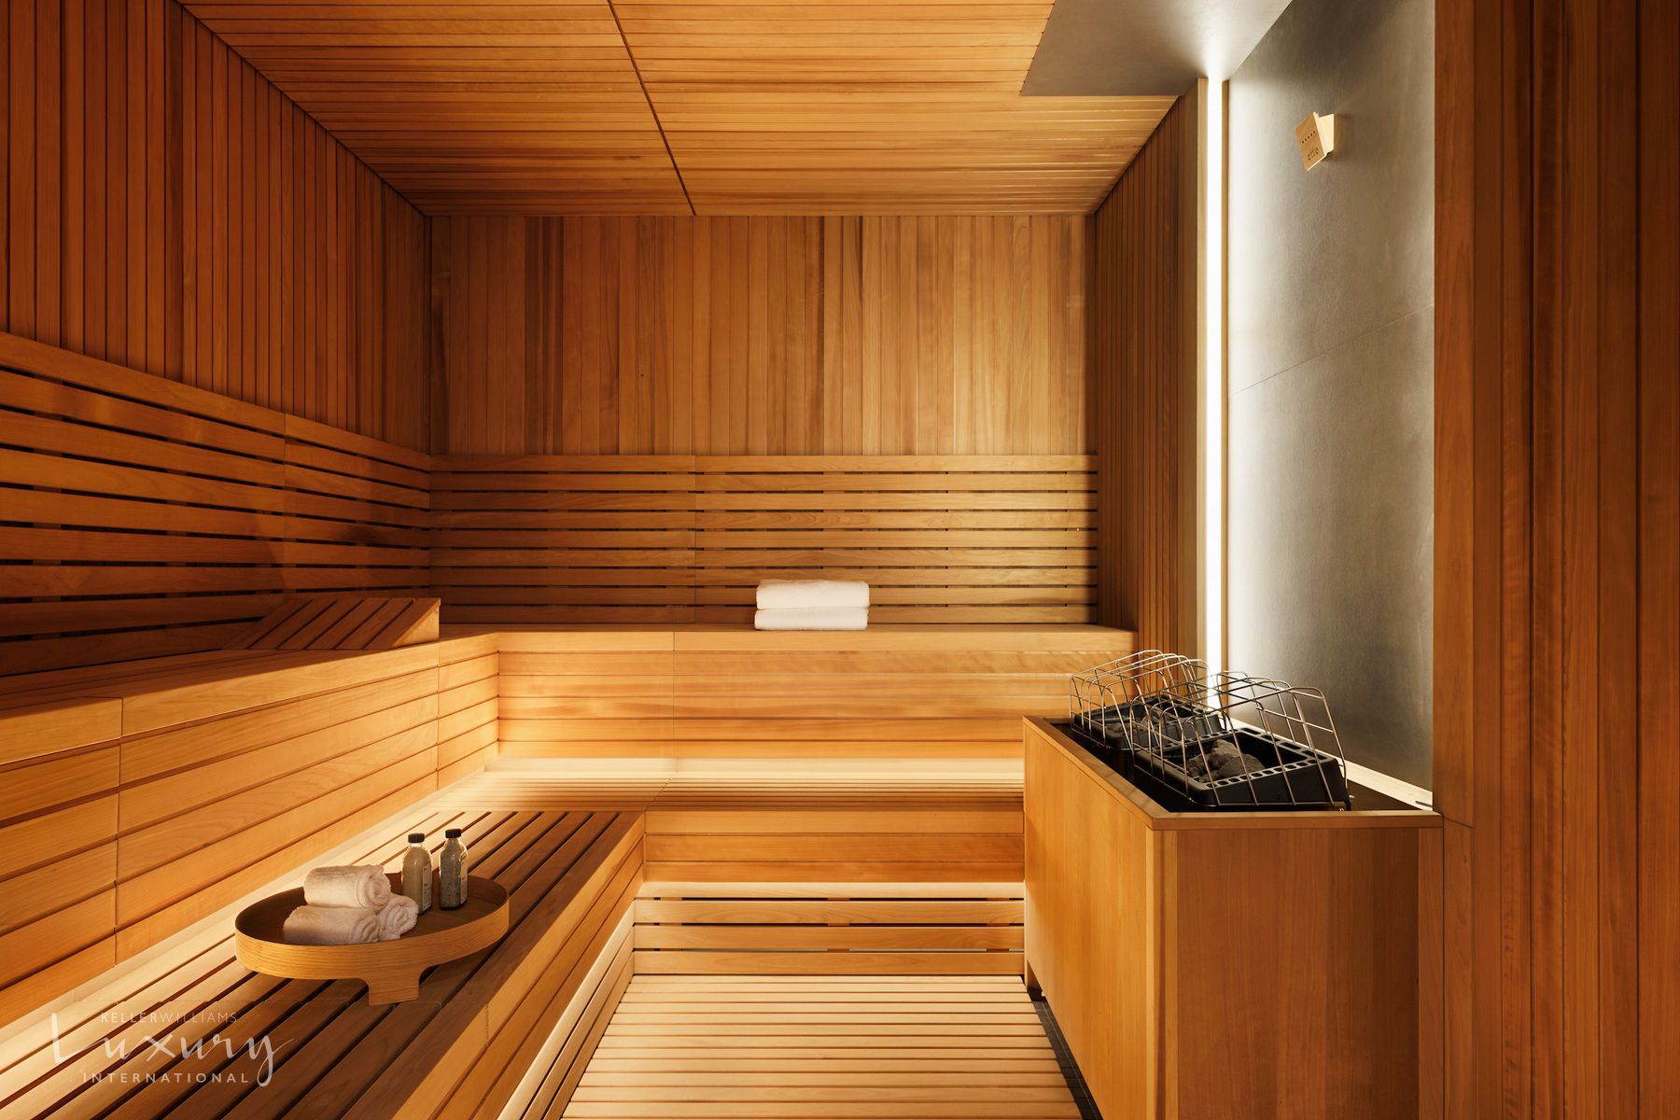
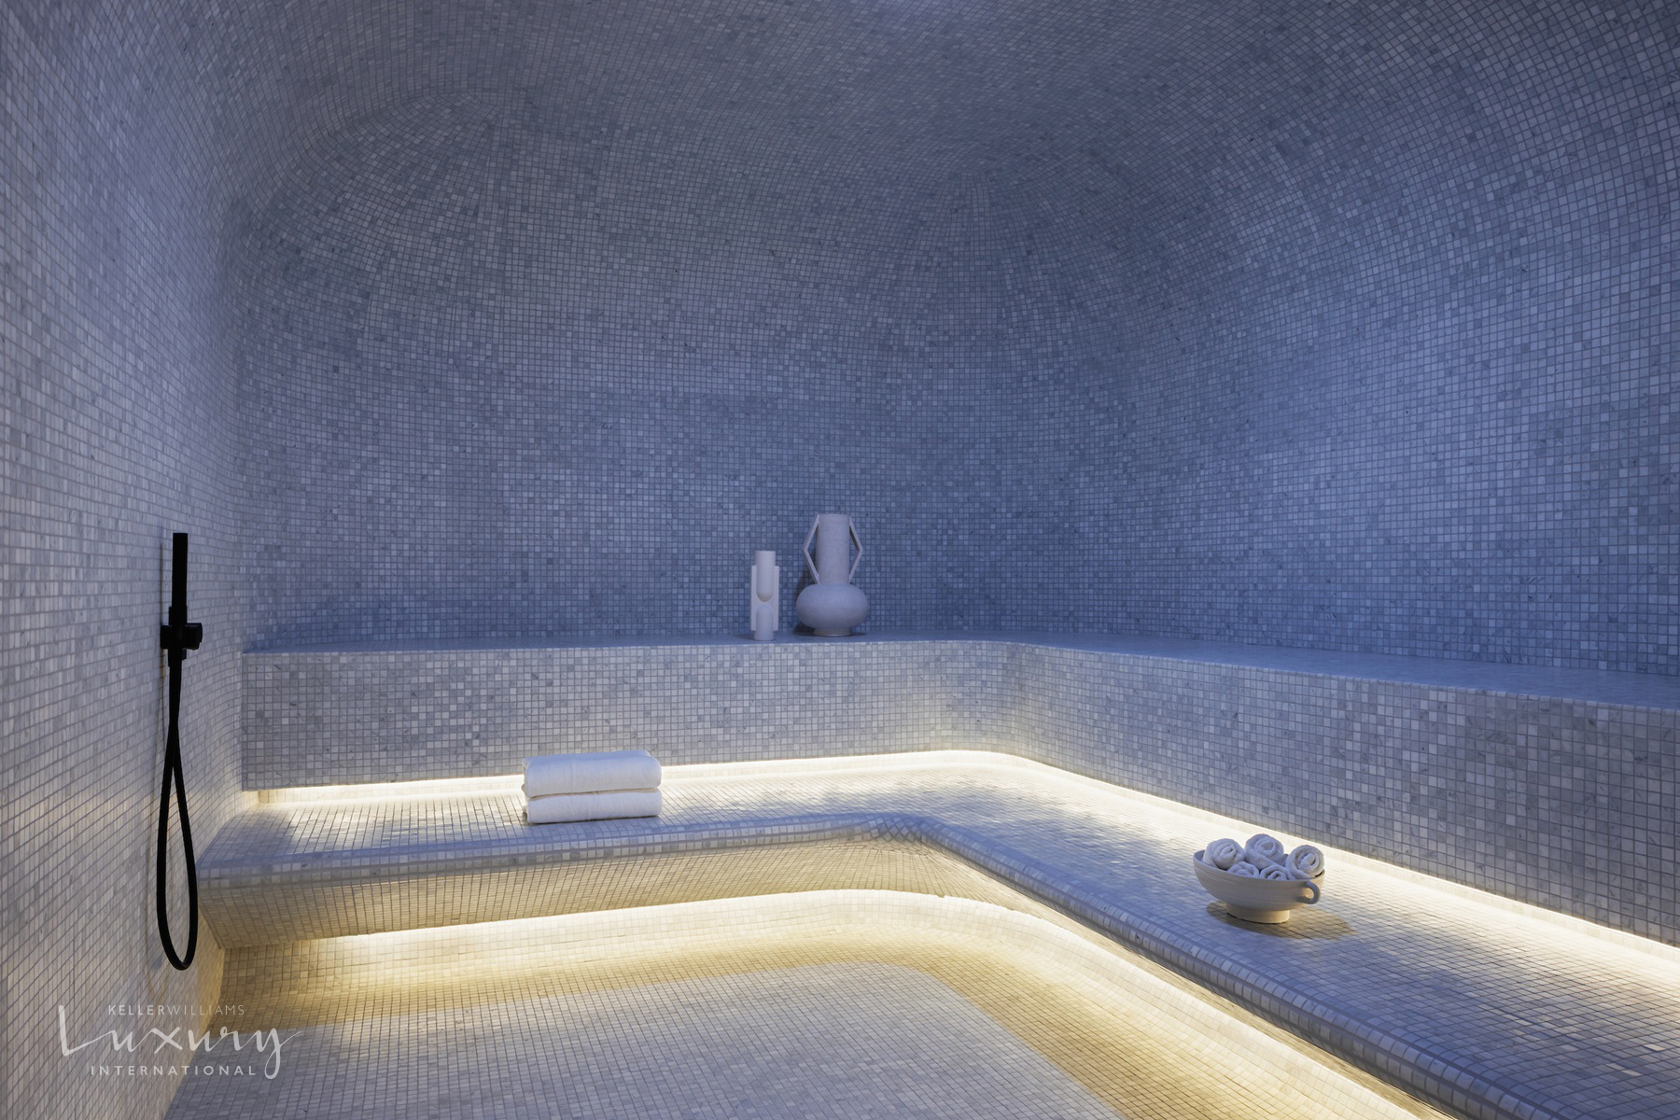
- Wellness lounges: equipped with sauna, steam room, treatment and
changing rooms
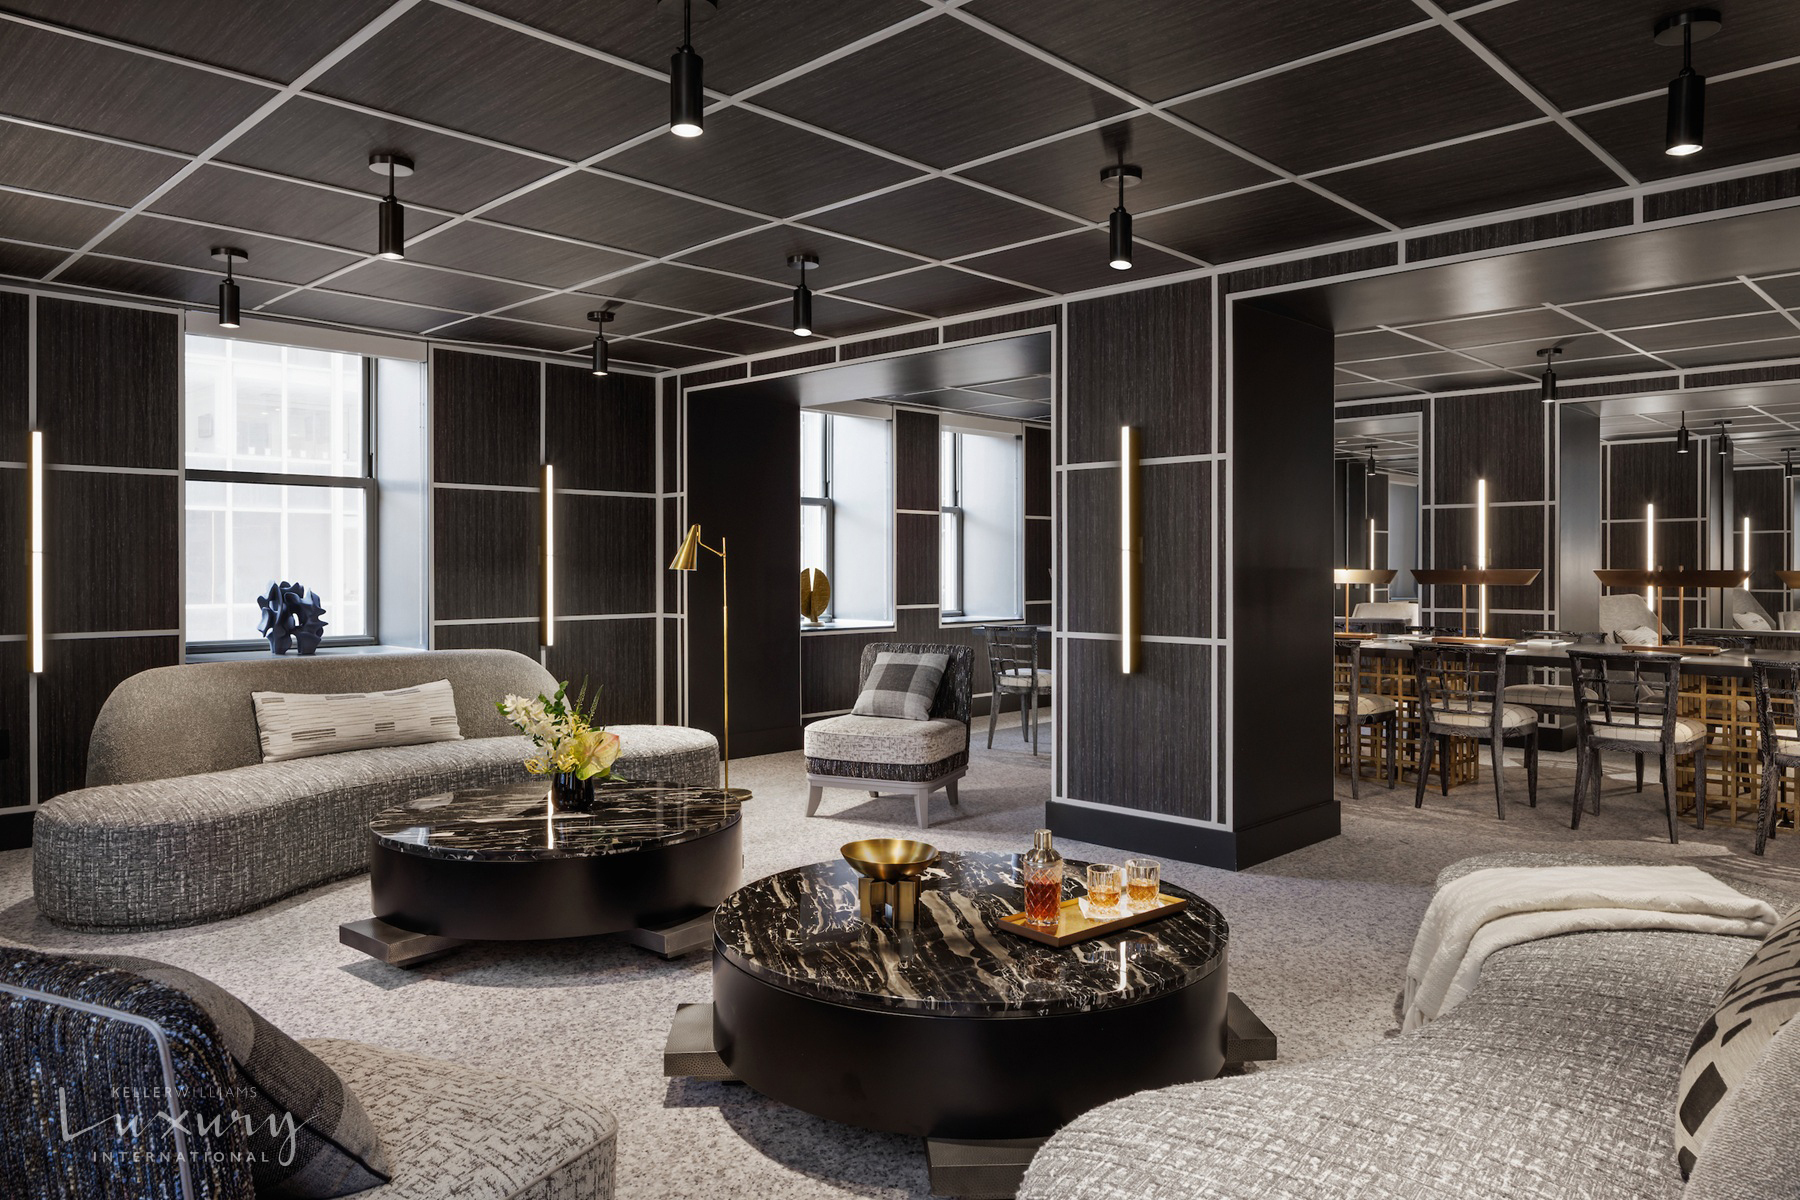
- Empire Club: private offices, boardrooms, co-working lounges, reception desk for visitors.
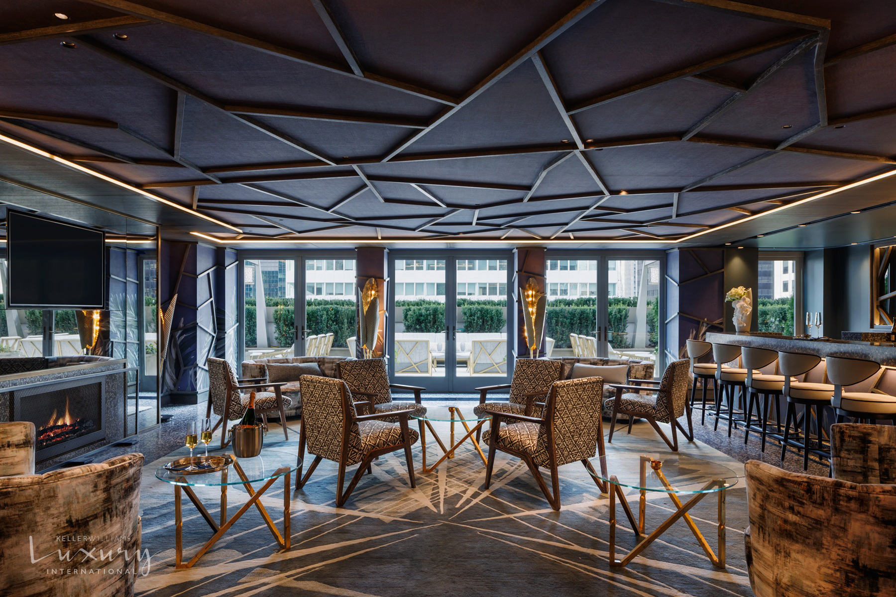
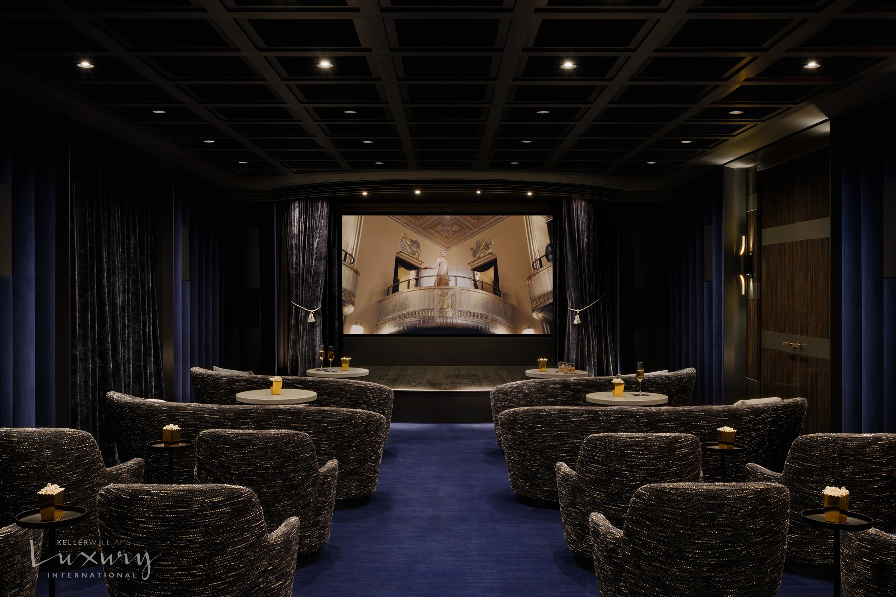
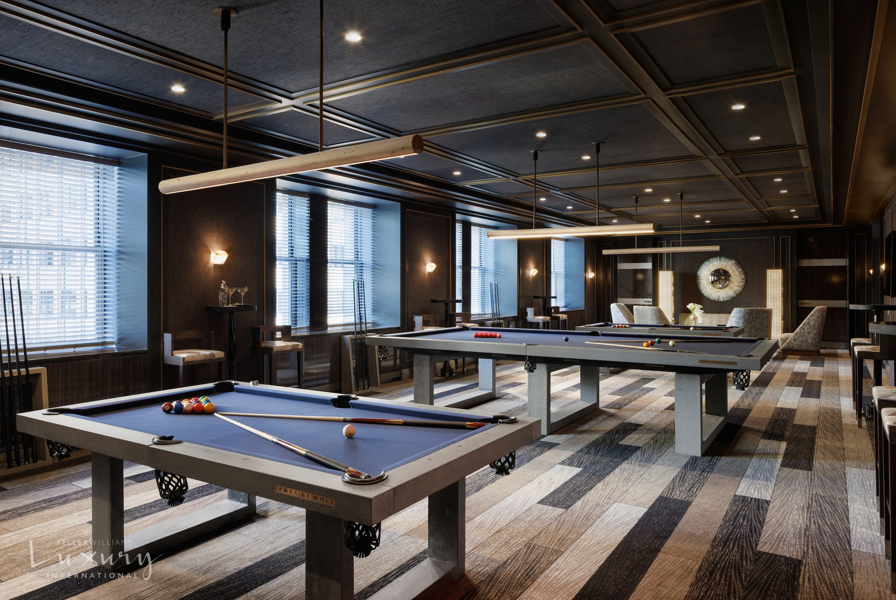
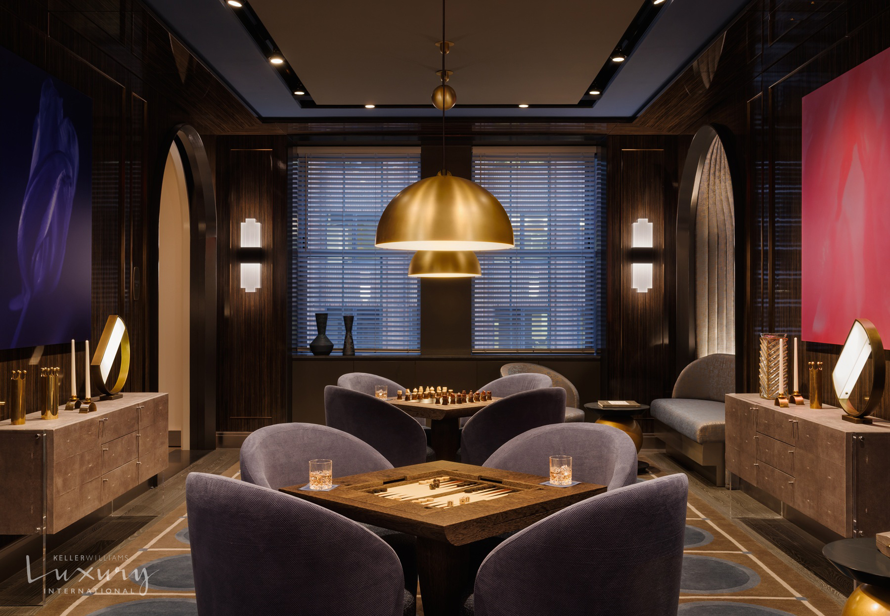
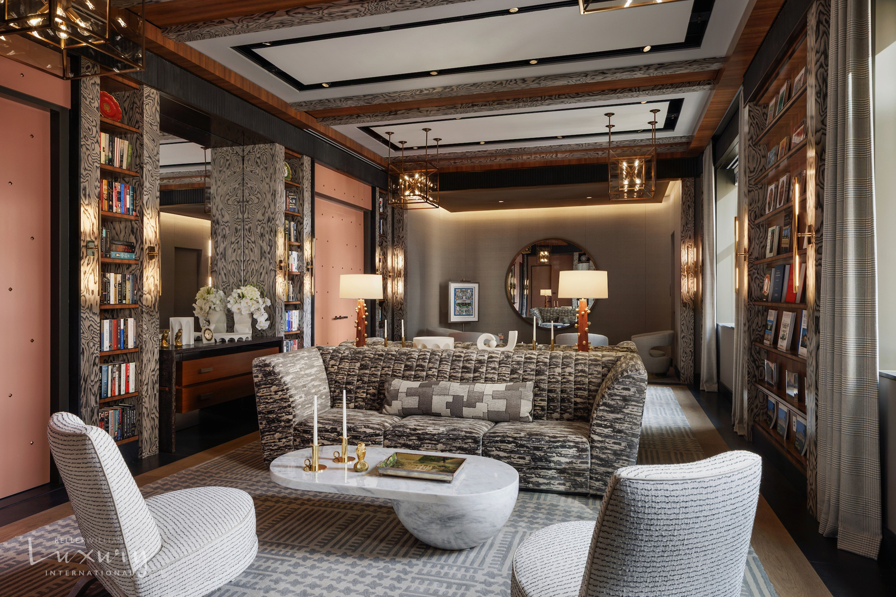
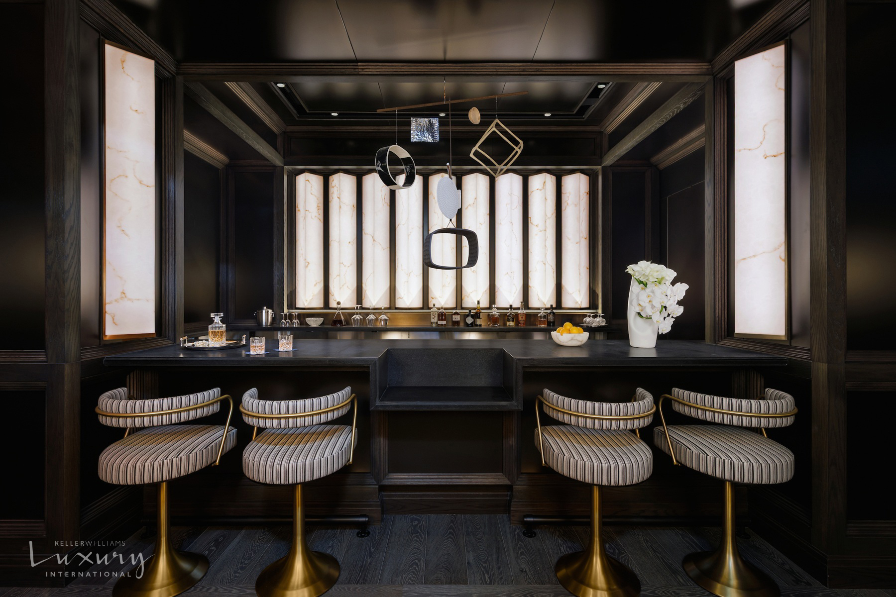
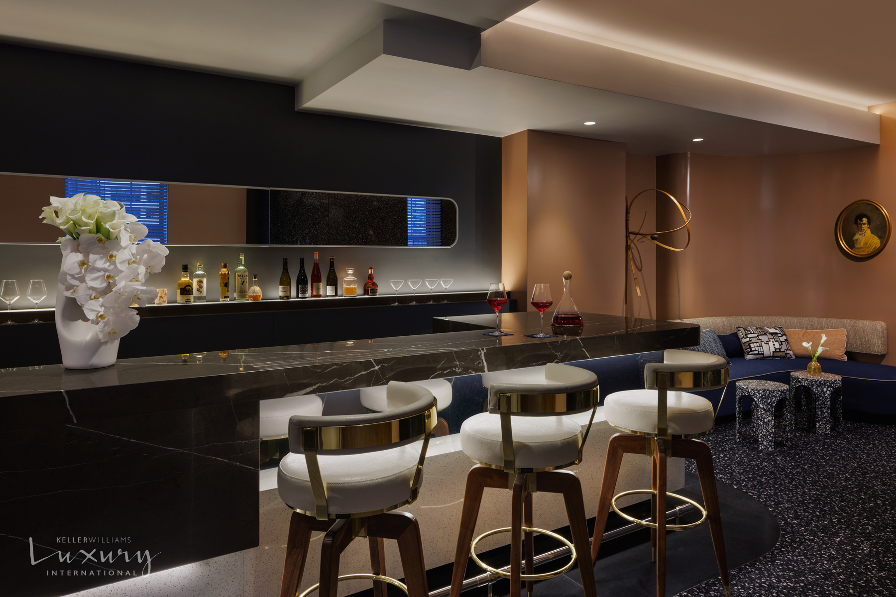
- Recreation: private theater, gaming rooms, catering kitchens and multiple social gathering spaces and bars, including the Starlight Terrace overlooking Park Avenue.


Rental Application Fees (to be paid by Tenant):
Condominium Leasing Fee - $1,444.13
Application Processing Fee - $800
Move-In Fee - $750
Move-Out Fee - $750
Recreation Room Application Fee (Optional): $800

Move-In Deposit (Refundable) - $2,500

Provided at Lease Signing (by Tenant):
First Month's Rent - $15,000
Security Deposit - $15,000

1
bed

1
full bath

1
half bath

774 Sq.Ft. LIVING AREA

1.87 Acres lot

Haley H Rutherford

Haley H Rutherford

Rana H Williams

Rana H Williams

Features & Amenities

Interior

  • total bedrooms1
  • Total bathrooms2
  • full bathroom1
  • half bathroom1
  • Laundry room Common On Floor, Laundry Closet, In Unit
  • Flooring Hardwood, Marble, Slate, Stone, Wood
  • APPLIANCES Built-In Refrigerator, Cooktop, Dryer, Washer/Dryer Stacked, Dishwasher, Built-In Freezer, Freezer, Gas Cooktop, Disposal, Gas Oven, Microwave, Oven, Refrigerator, Stainless Steel Appliance(s), Washer
  • other interior Features Tray Ceiling(s), Crown Molding, Entrance Foyer, Elevator, High Ceilings, Kitchen Window, Walk-In Closet(s)

Area & Lot

  • Status Leased
  • Date Leased June 5, 2026
  • Living Area774 Sq.Ft.
  • Total Area1,669,707 Sq.Ft.
  • Lot Area1.87 Acres
  • MLS® IDRLS20084898
  • TypeCondo
  • YEAR BUILT1930
  • Architecture StylesArt Deco
  • View DescriptionCity, Skyline

Exterior

  • STORIES52
  • PoolIndoor, Lap
  • parkingDriveway
  • AIR CONDITIONINGCentral Air
  • other exterior FeaturesBuilding Awning(s), Building Roof Deck

Financial

  • Lease Price$12,850/mo

Work With Us

Keller Williams NYC are dedicated to helping you find your dream home and assisting with any selling needs you may have. Contact us today to start your home searching journey!

Follow Us on Instagram