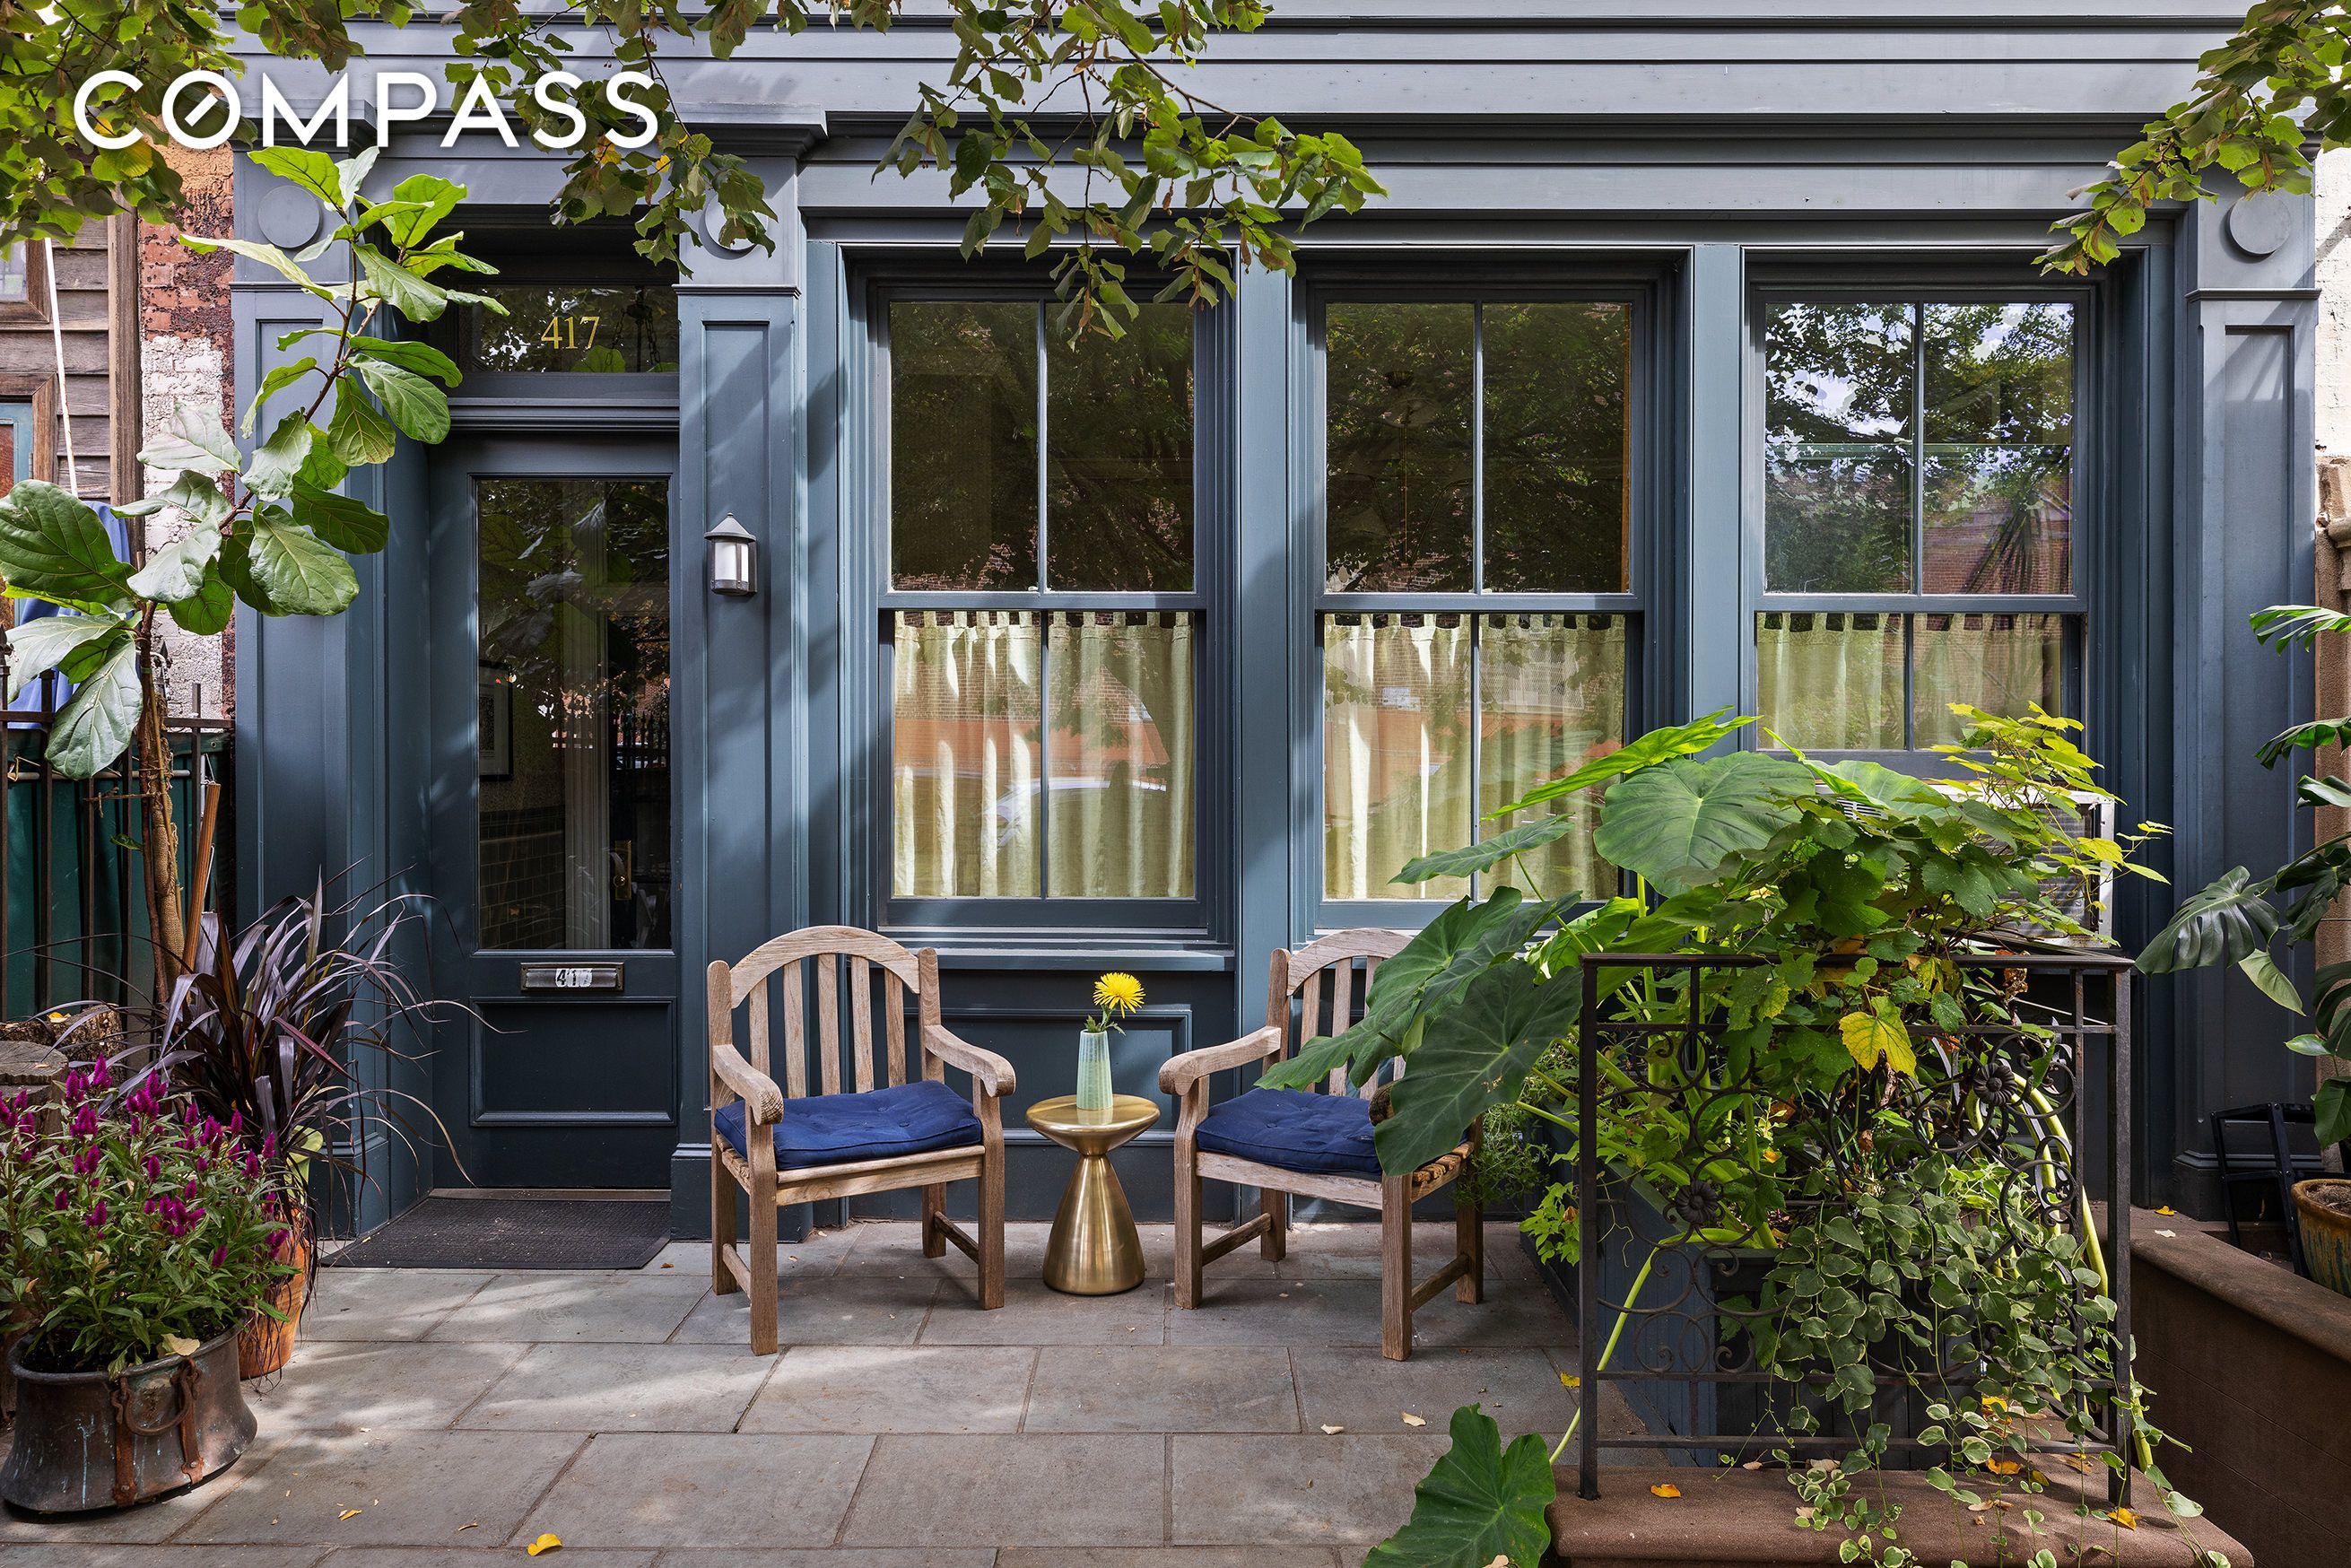
A special opportunity, an owner's home with lush private garden, plus rental income, in Carroll Gardens.
Through the planted front garden at 417 Union Street, a notable feature of this namesake neighborhood, you'll enter the owner's unit spanning two floors, a finished basement, and a deep, verdant garden with a huge, fruit bearing fig tree. Tend to your own garden and enjoy backyard dining.
The first floor provides a spacious foyer, living room, kitchen and dining as well as a half bath, and is flooded with light through the wall of windows and doors leading out to the garden. Ceiling height of 10'2" enhance the spacious feel of this level and is an inviting layout for entertaining.
Up one flight with tree top views are 2 bedrooms plus a home office, 1 full bath and a laundry room. The finished basement currently serves as the owners' artist studio and provides a second access to the garden. History enthusiasts will love the hidden brick bread oven, which at one time served the community with neighbors bringing their bread to bake here. (A new chimney would be required in order to function, but as is, serves as a lovely reminder of Brooklyn's past.)
The top floor of the home provides a floor-through 1.5 bedroom, 1 bath apartment. The tenants are currently utilizing it as 1 bedroom, 2 offices, with living/dining room and windowed kitchen. This 20 ft wide home will be delivered vacant.
Total Square Footage: 4,374 SF
Usable Square Footage including finished basement: 3,168 SF interior + 1,206 SFoutdoor space
Ceiling Heights:
Garden - 10'2"
Second -9'5"
Third - 9'
Basement - 7'
417 Union is an inviting home that can be customized to your lifestyle in a neighborhood with deep appreciation of the history and community of Carroll Gardens. Local beloved institutions include Caputo's, Montelone, Brooklyn Social, Cobble Hill Cinemas and is 3 blocks from the Carroll F&G trains.