Sold
456 W 19TH Street 4/5D
456 W 19TH Street 4/5D, New York City, NY 10011
$2,300,000
456 W 19TH Street 4/5D, New York City, NY 10011
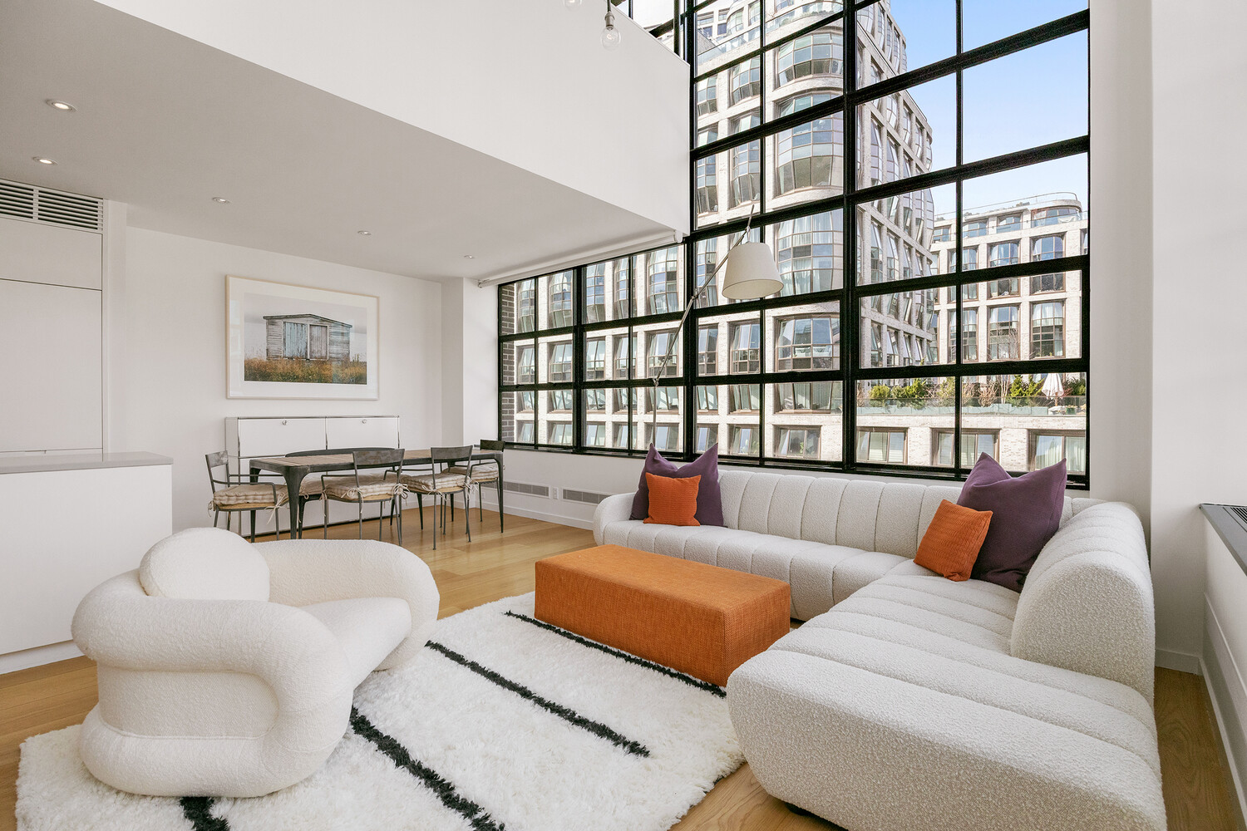
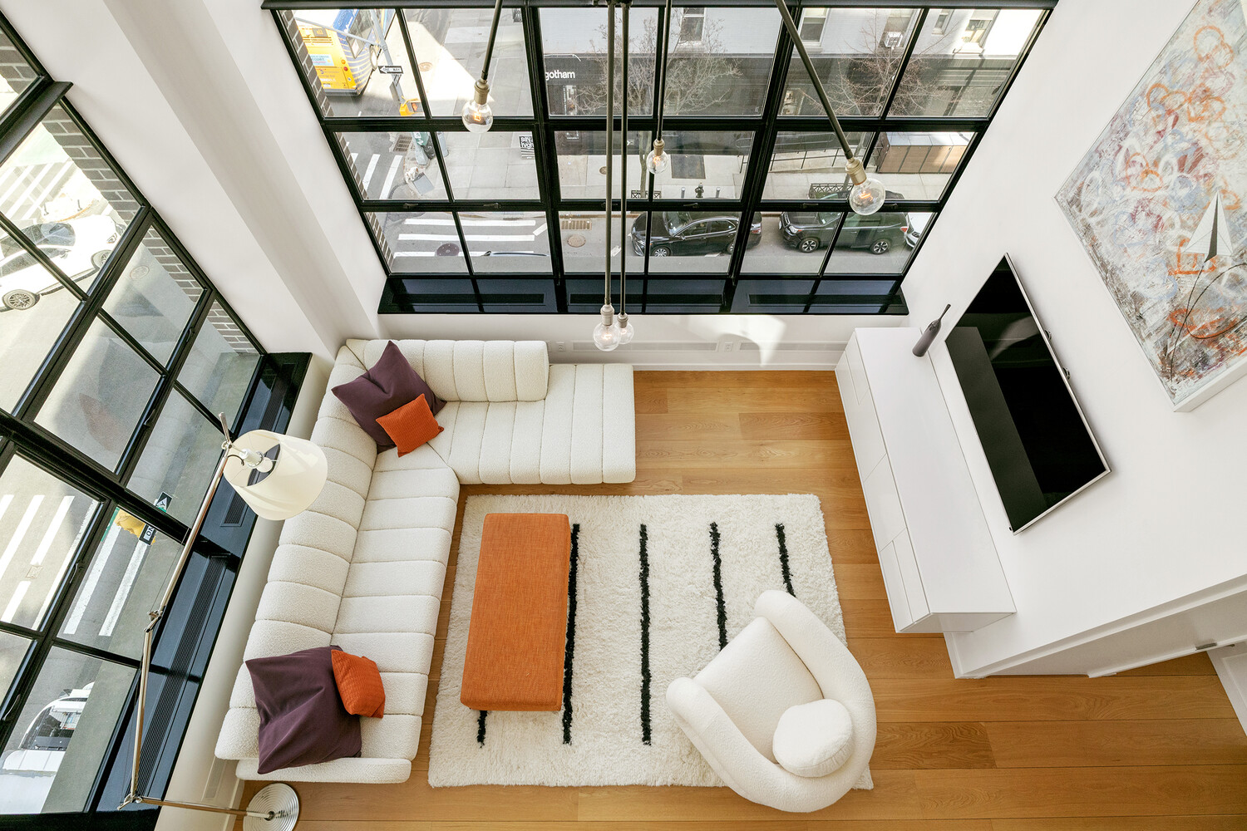
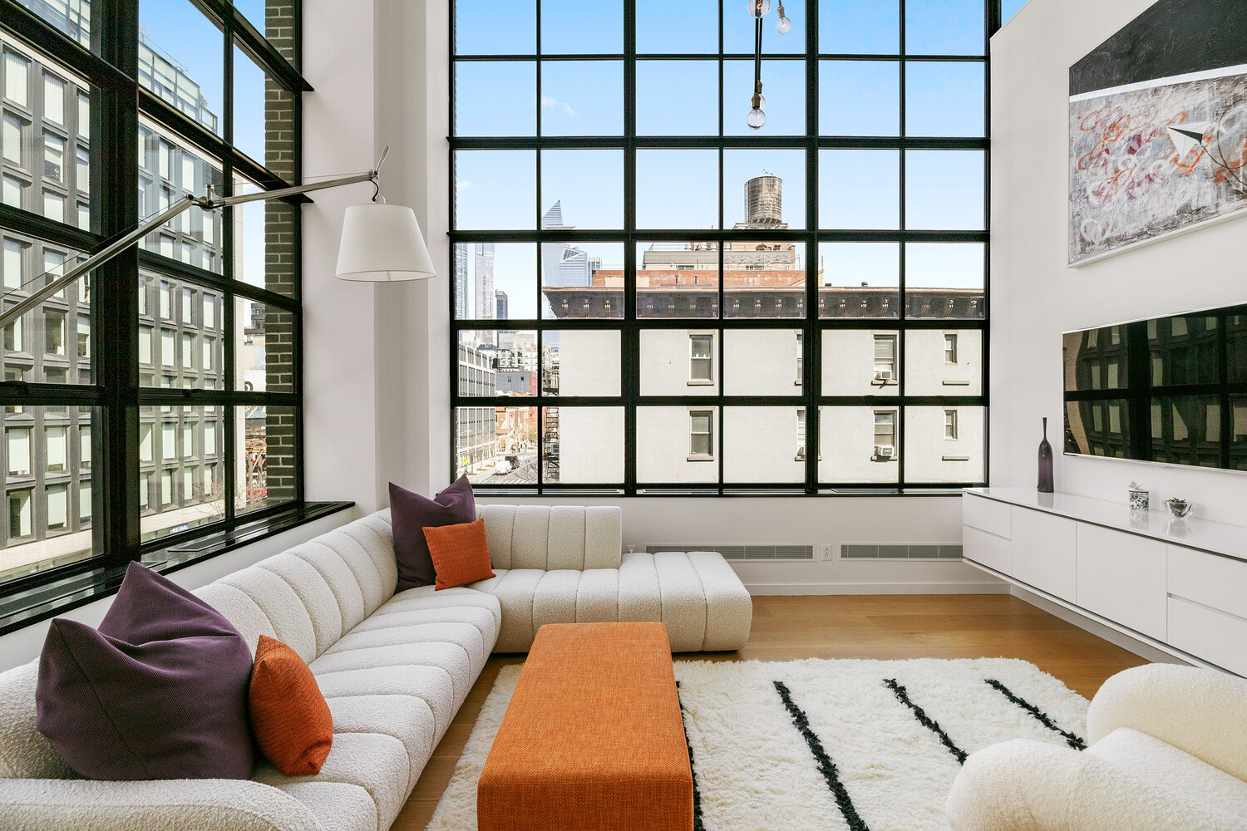
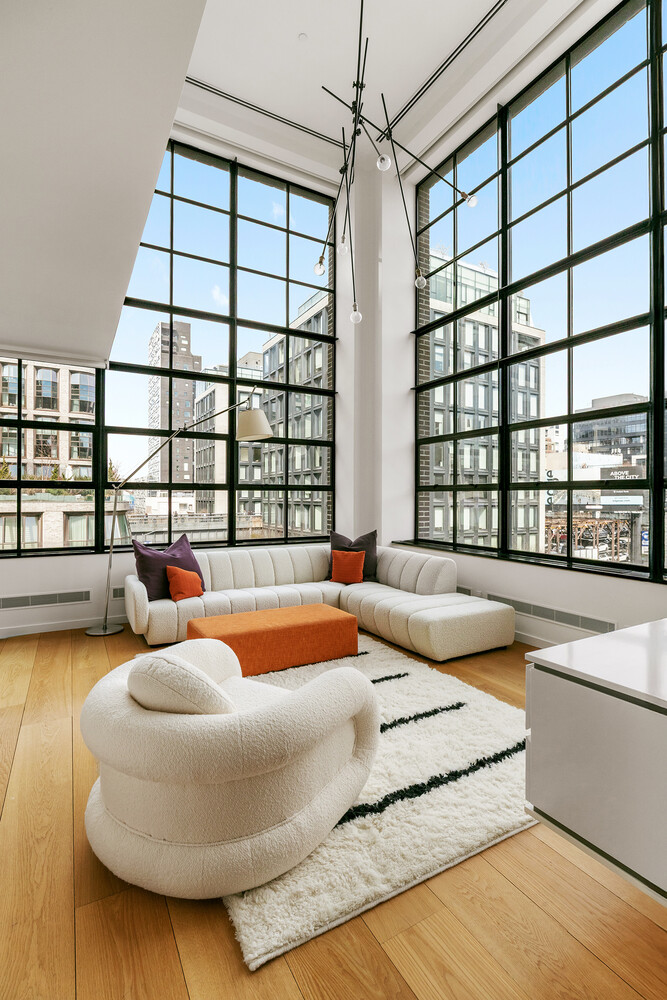
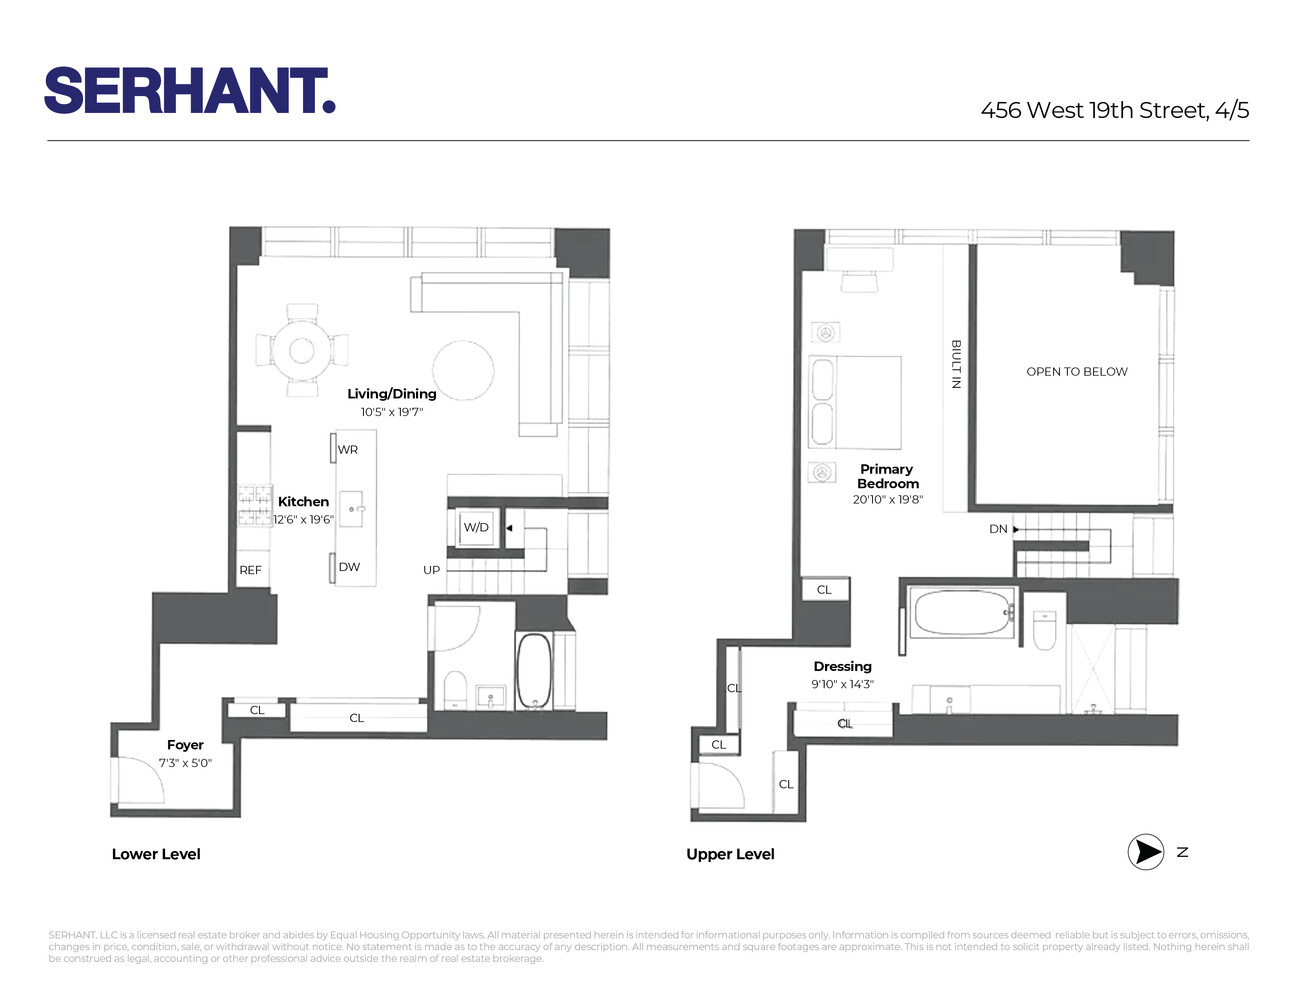
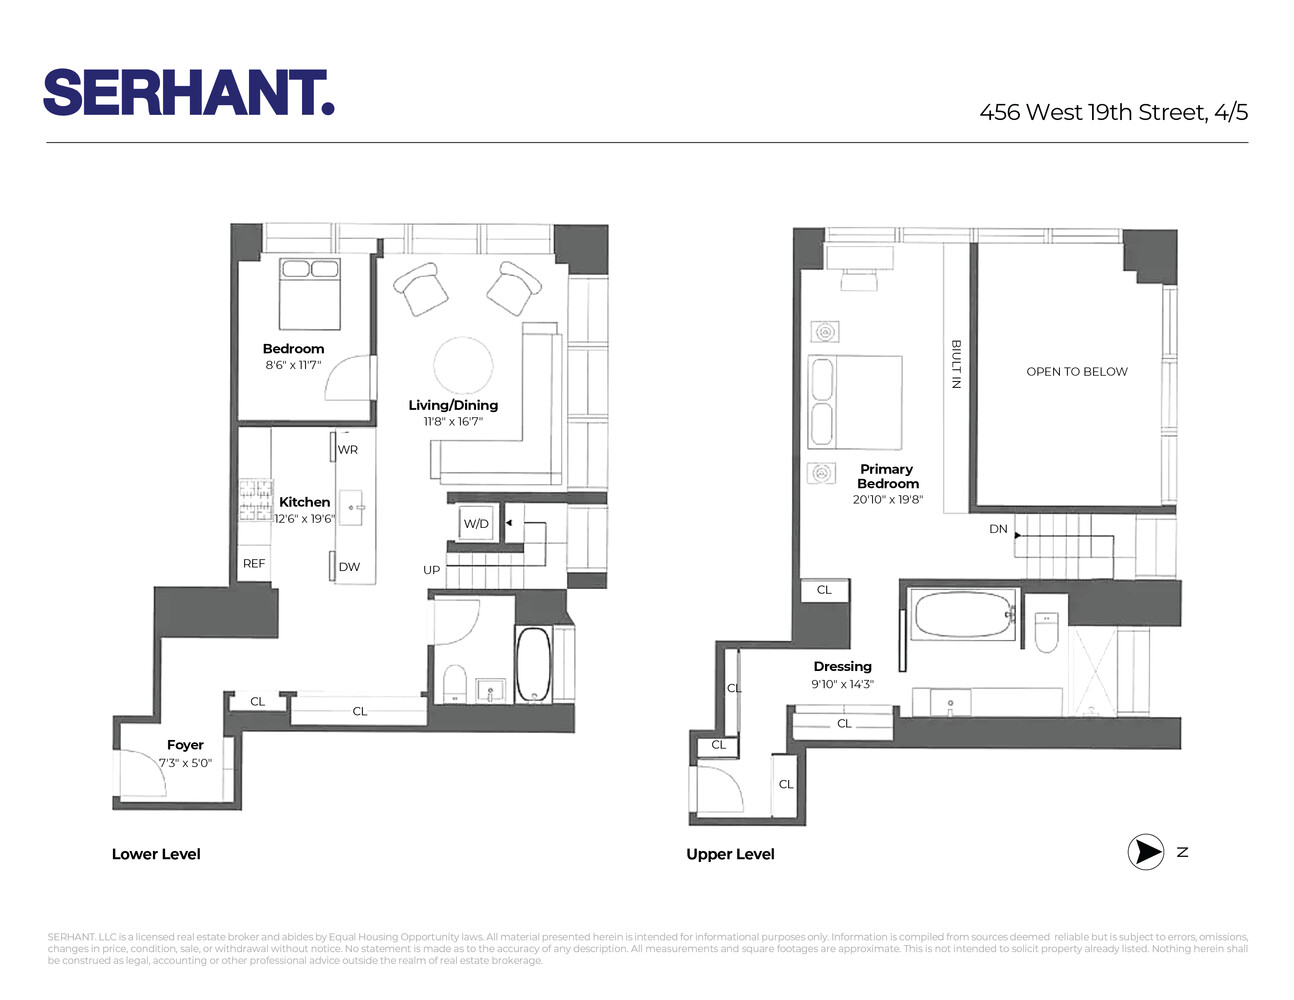
Designed by acclaimed architect Cary Tamarkin, this distinctive corner duplex loft captures the essence of Chelsea living along the High Line. The home's impressive 20-foot double height ceilings and floor-to-ceiling windows flood the space with natural light, creating an airy, sun-filled environment with quintessential views over the High Line.
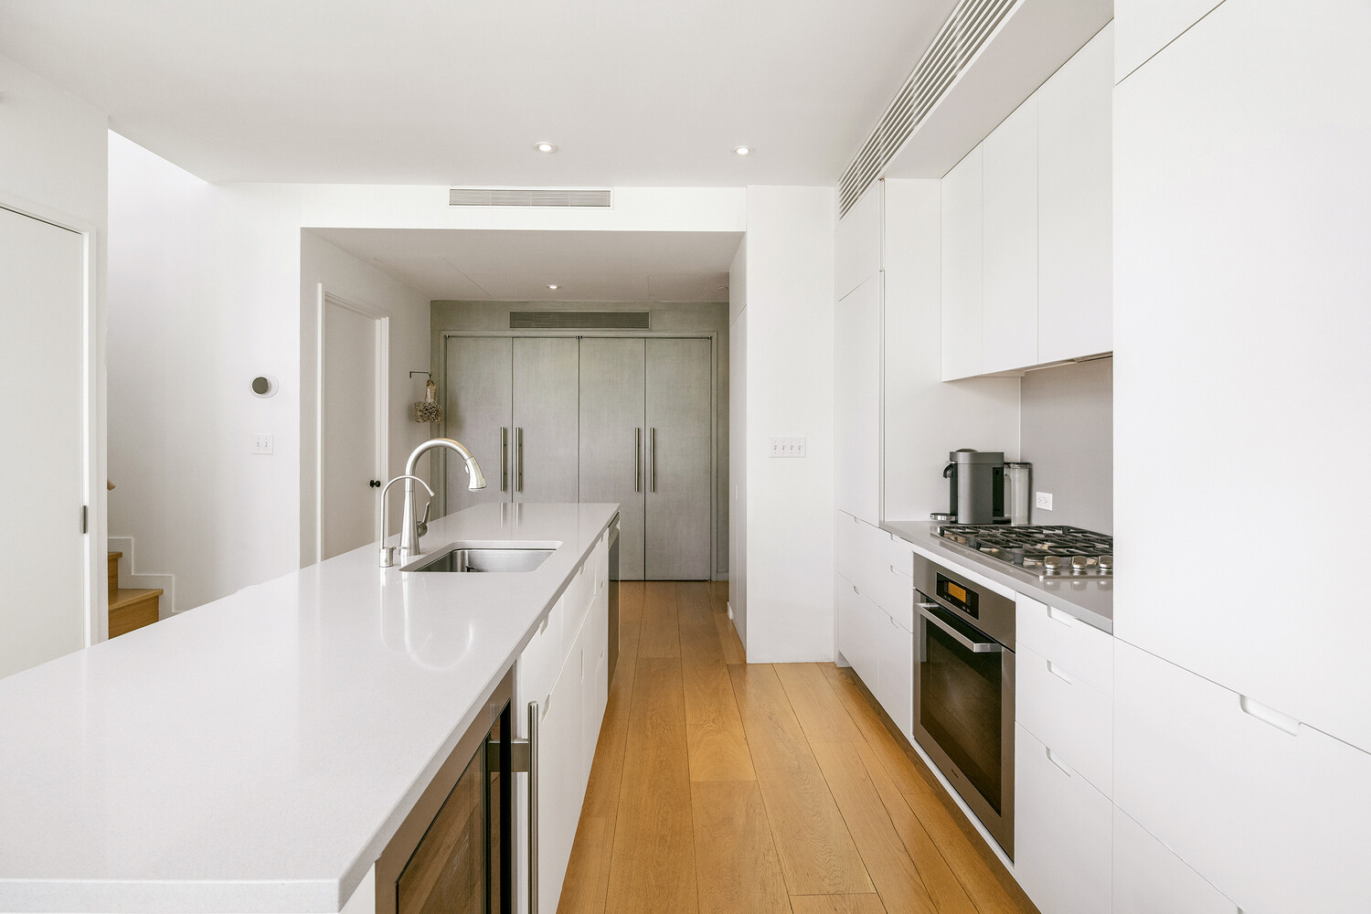
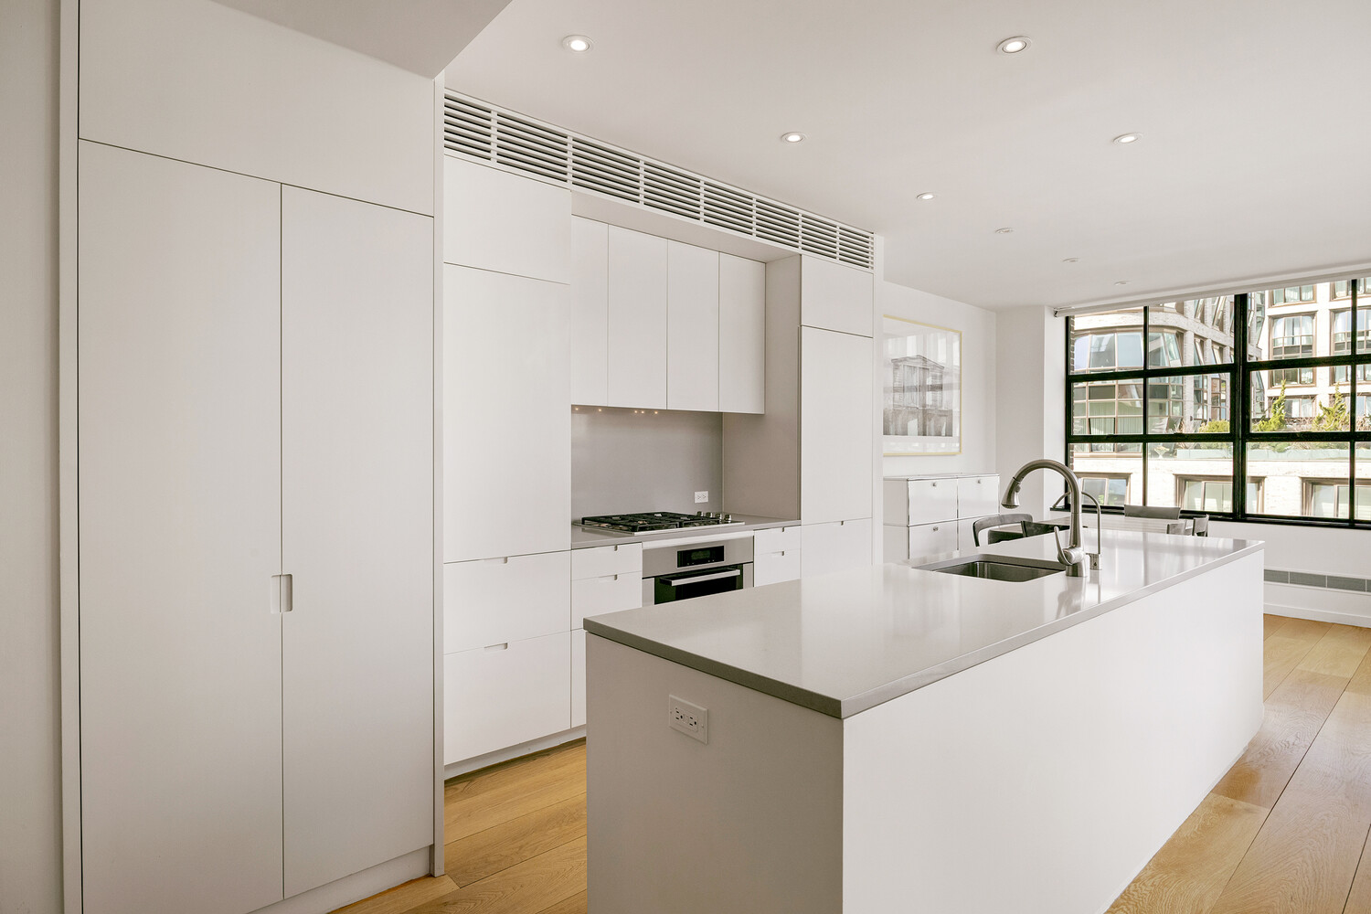
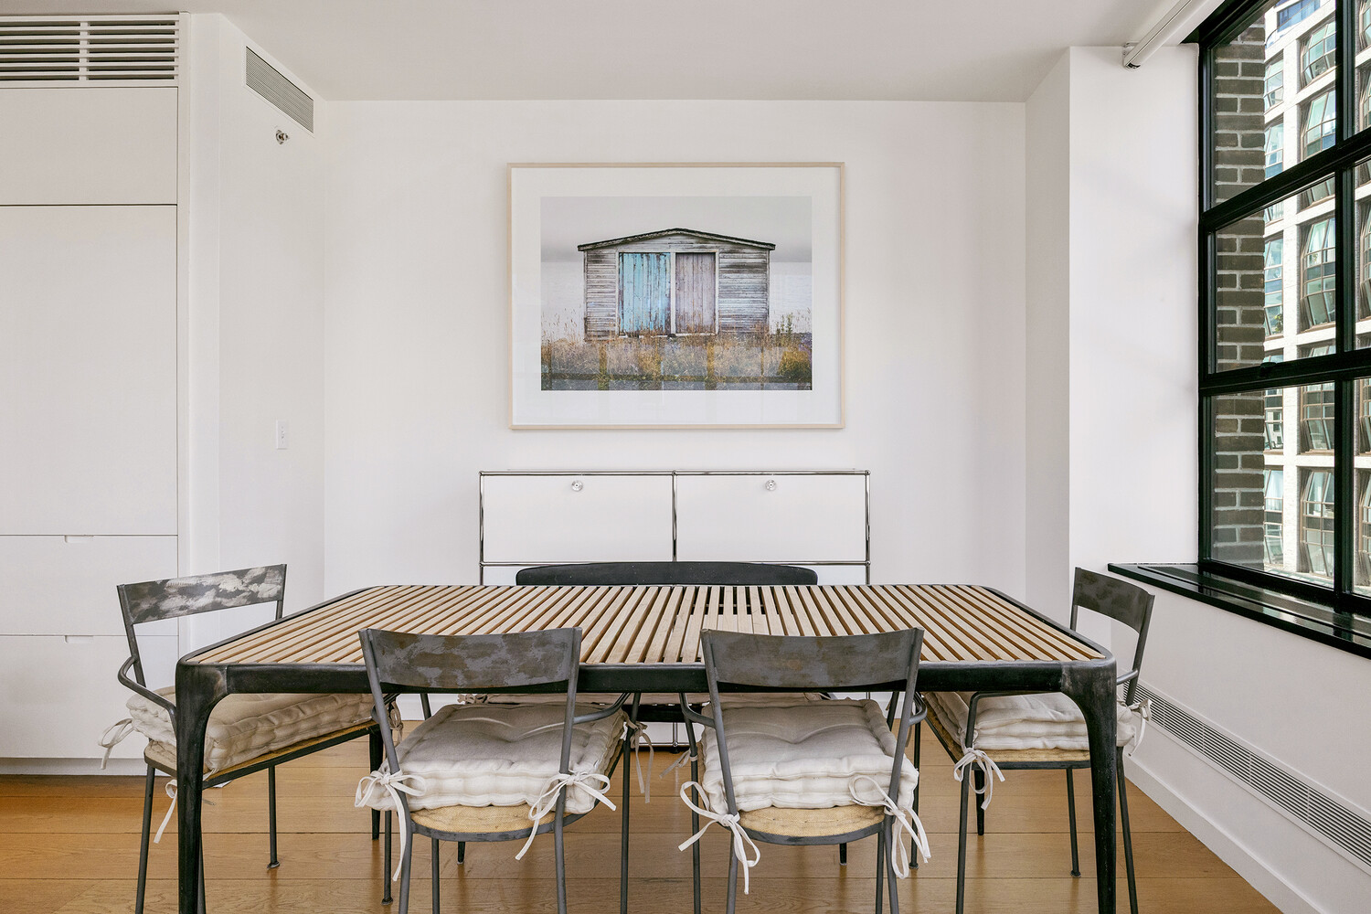
The expansive living and dining area offers remarkable scale and flexibility, allowing for open-concept living or the option to create a second bedroom or home office. Wide-plank floors and a modern, refined aesthetic complement the light-filled interiors, while the kitchen features bespoke cabinetry, elegant stone countertops, a wine cooler, and top of the line Sub-Zero and Miele appliances.
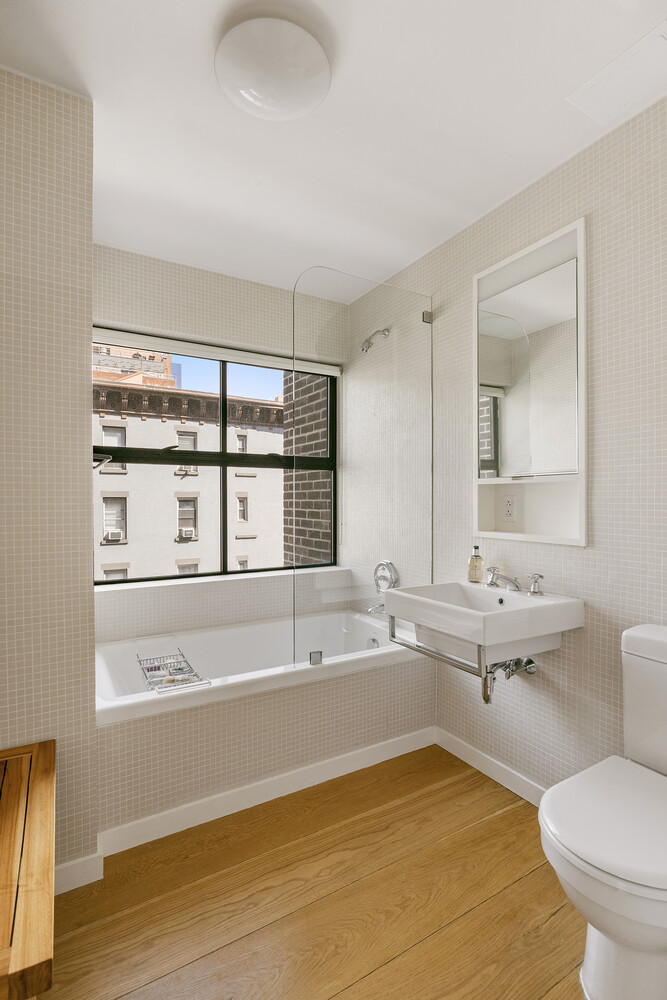
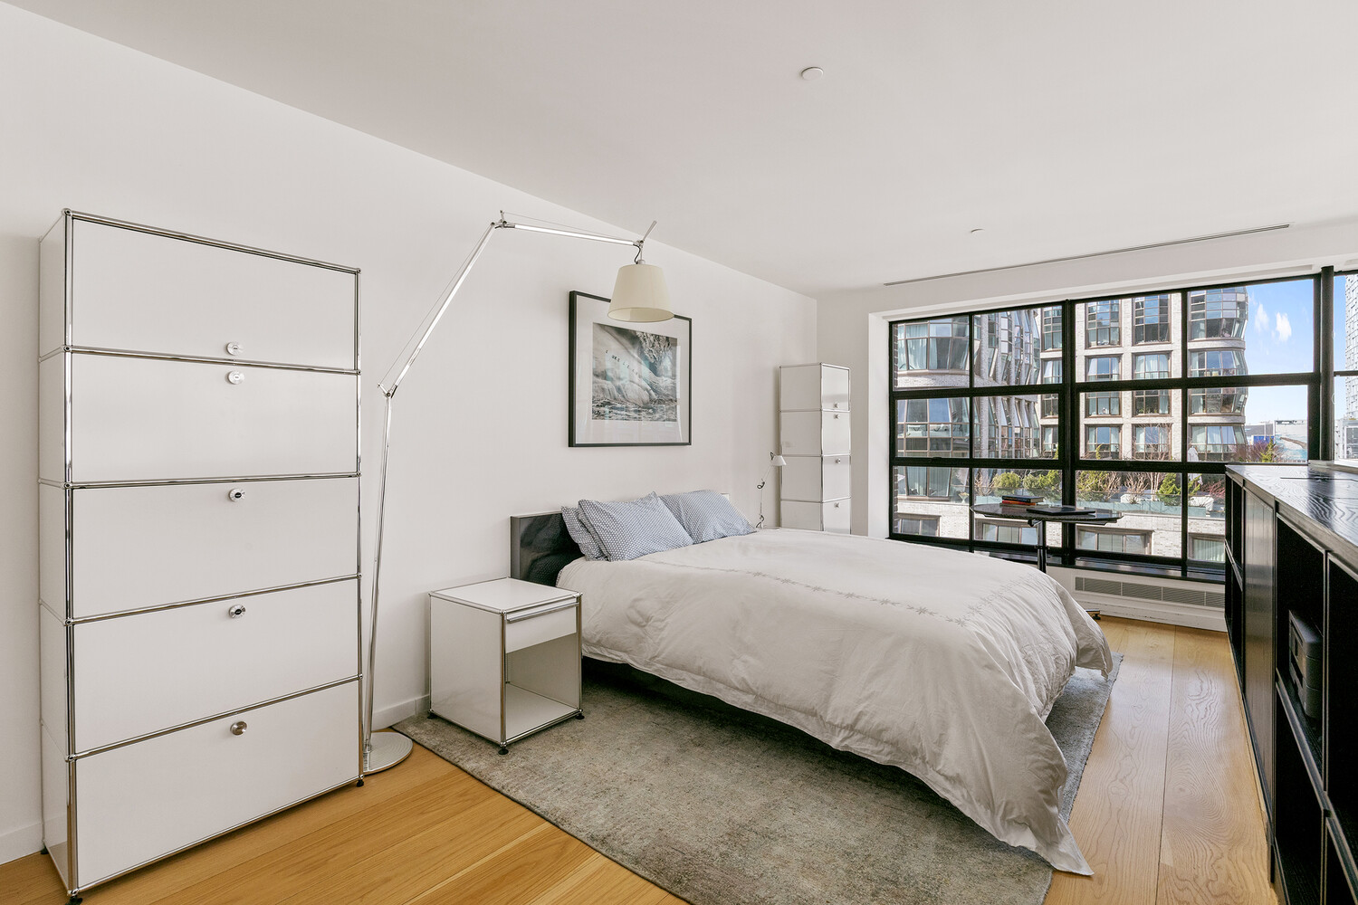
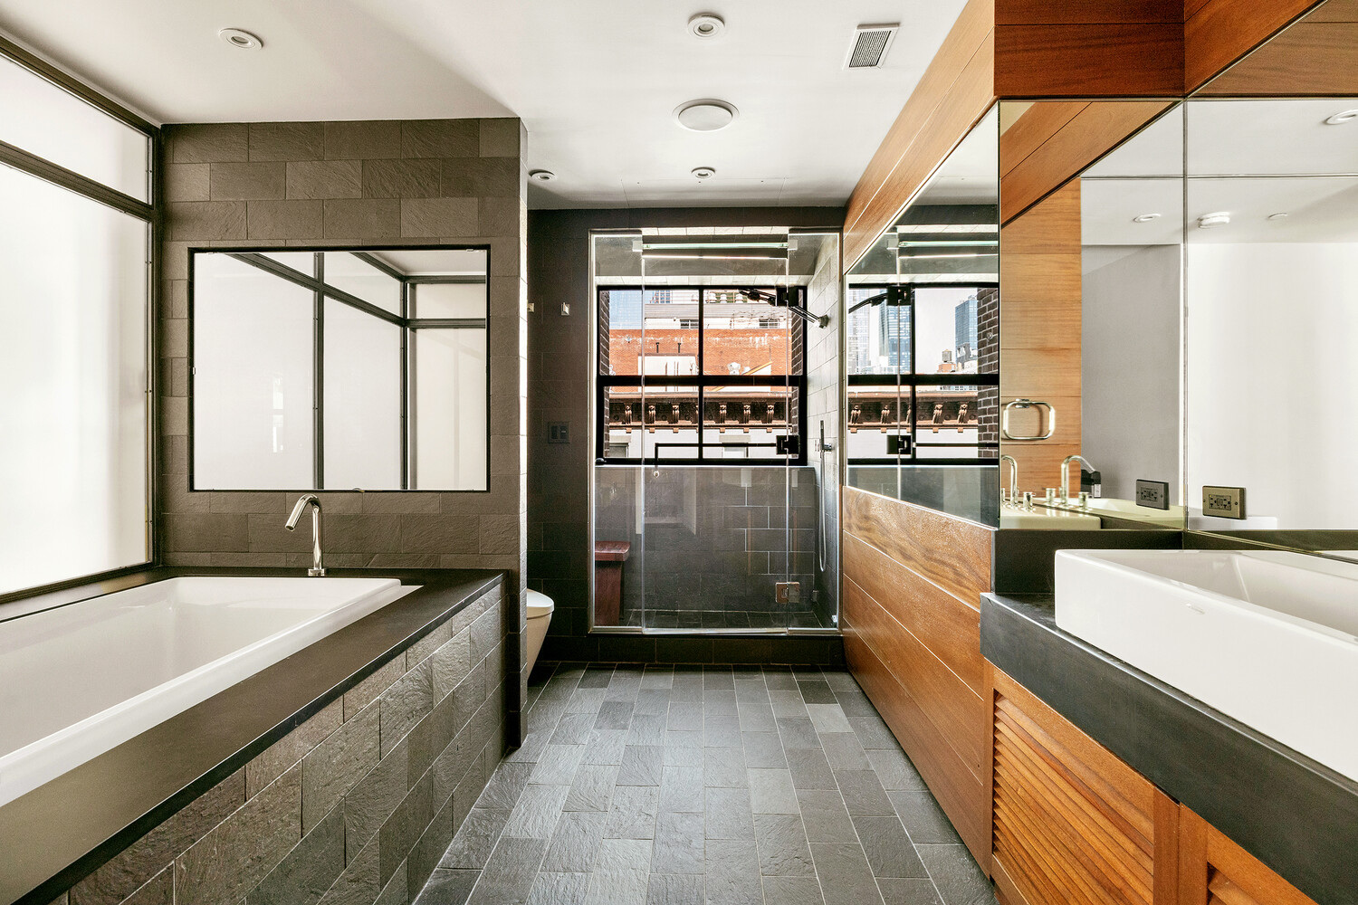
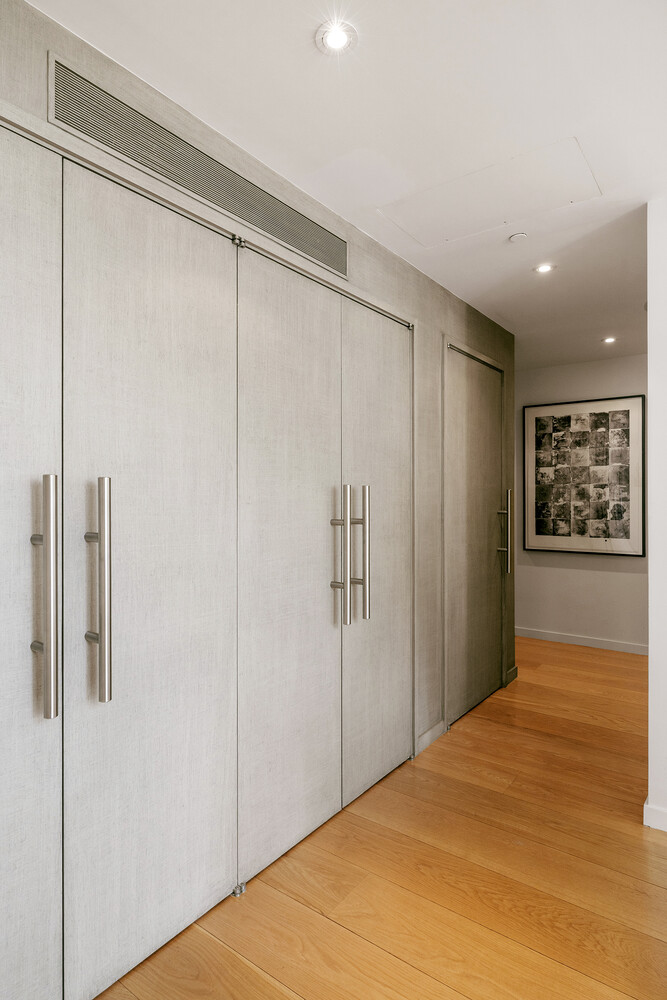
Upstairs, the primary suite is thoughtfully designed with a spacious walk-in closet and dressing area. The en suite bath, envisioned by Mark Zeff, showcases a meticulous focus on materials, including slate stone, bespoke teak cabinetry, a steam shower, Toto fixtures, and a custom infinity soaking tub, creating a spa-like retreat.
Additional upgrades include motorized blinds, a Sonos sound system, in wall speakers, a Nest thermostat, and a kitchen water purification system.
456 West 19th Street is an intimate condominium with just 22 residences, offering a 24-hour doorman, full-time superintendent, landscaped garden with grill, bike storage, and private storage.
Positioned directly along the High Line, 456 West 19th Street sits in the heart of Chelsea; an area defined by its converted industrial buildings, architect designed residences, and a concentration of galleries and cultural spaces that give the neighborhood its distinct character. The elevated park runs through the center of West Chelsea, creating a green corridor that connects you to Hudson River Park, Chelsea Market, and the surrounding arts and dining scene. With the A/C/E and 1/2/3 trains just a short walk away, the location offers strong transportation access while keeping you grounded in one of Manhattan's most sought after and thoughtfully developed neighborhoods.
1
bed
2
full baths
1,466 Sq.Ft. LIVING AREA