24th Floor Corner 3-Bedroom with Panoramic City & Hudson River Views and Private Loggia
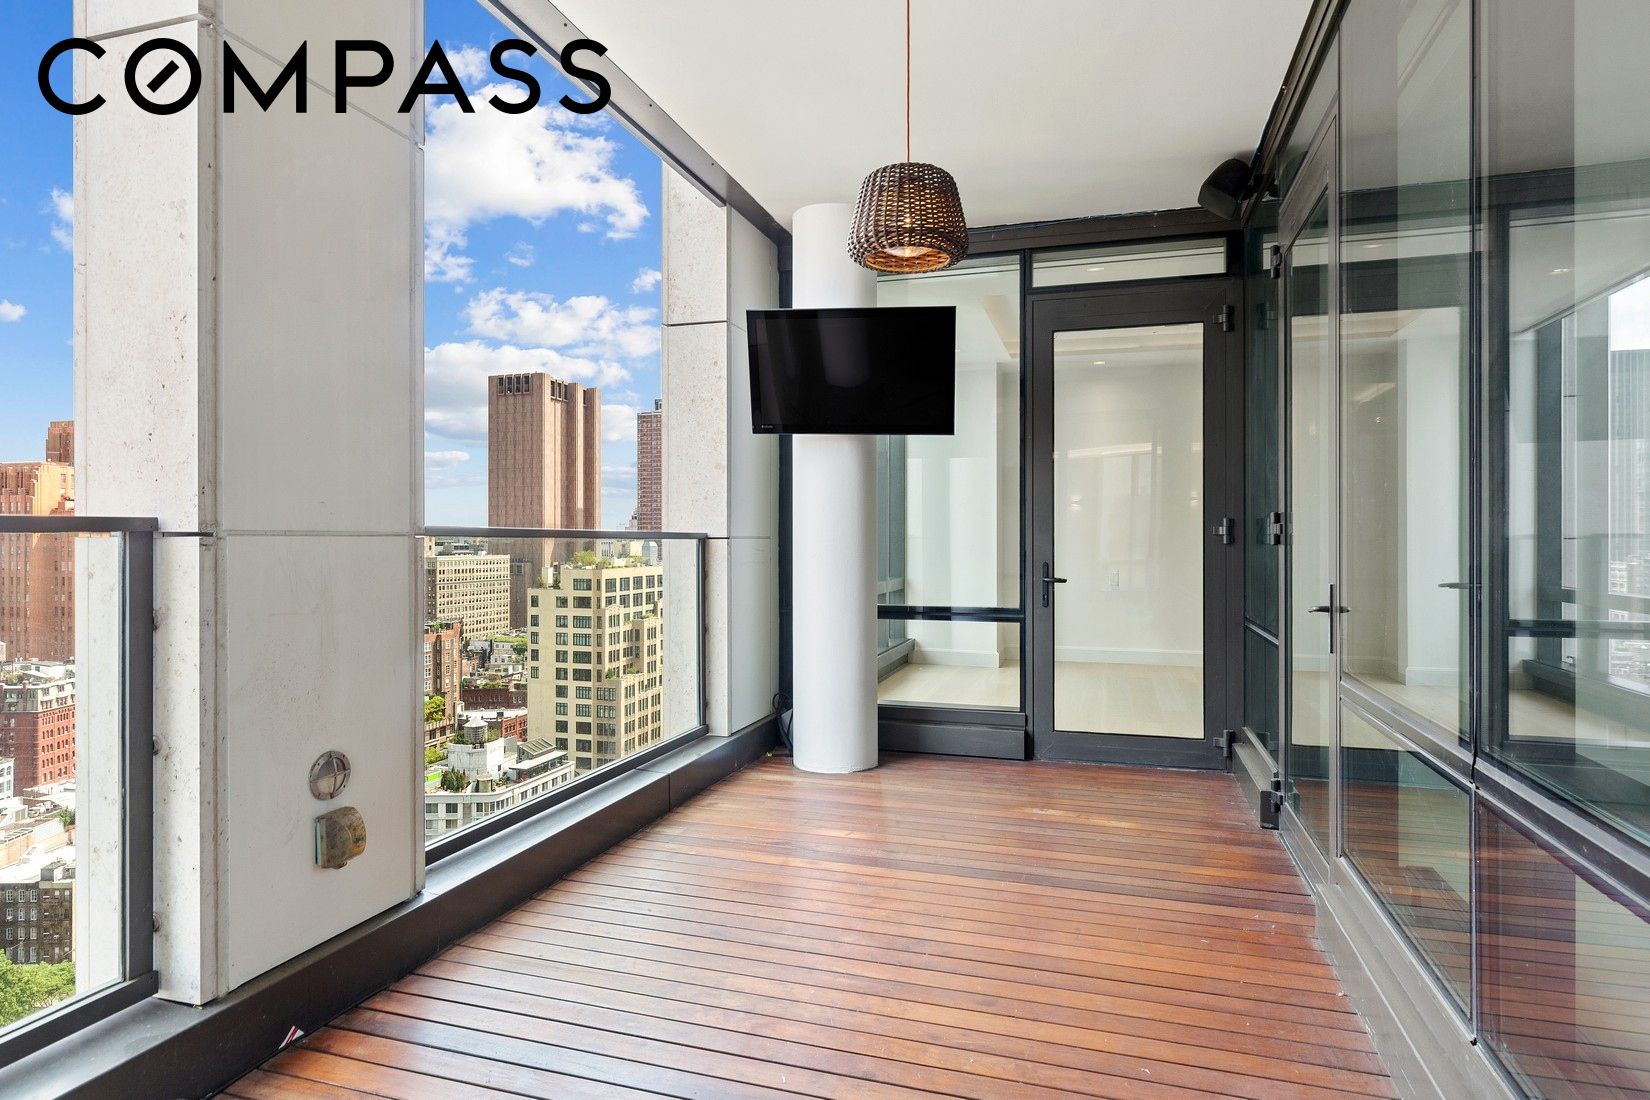
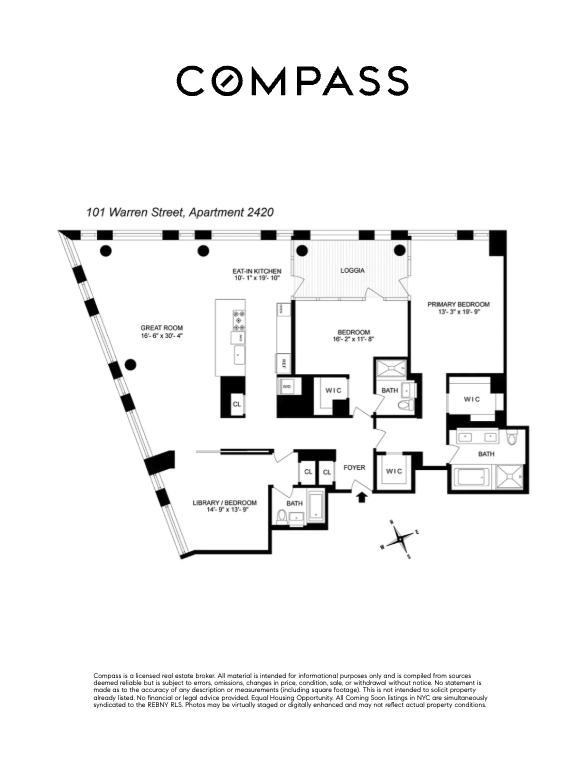
Welcome to Residence 2420 at 101 Warren Street -- a premier corner three-bedroom home offering approximately 2,200 square feet of interior space and an additional 160-square-foot private outdoor loggia.
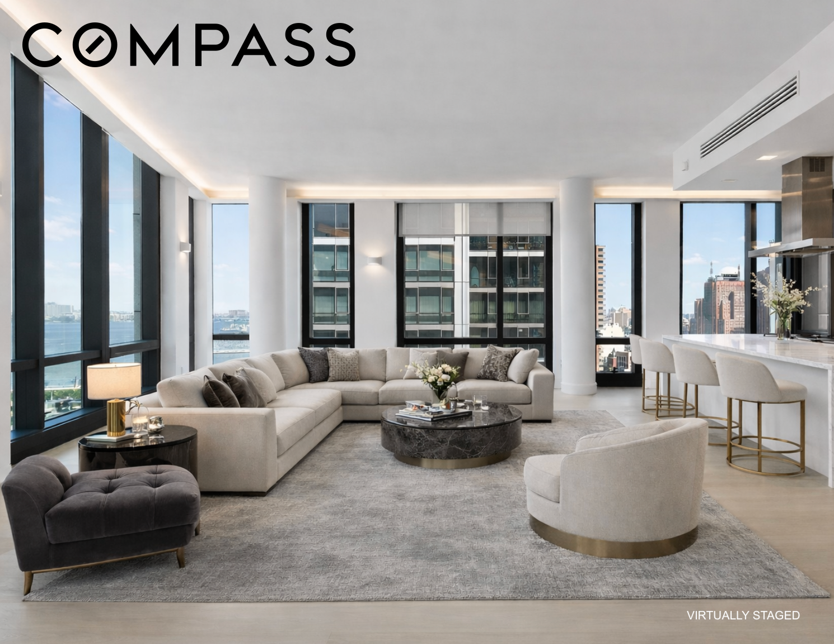
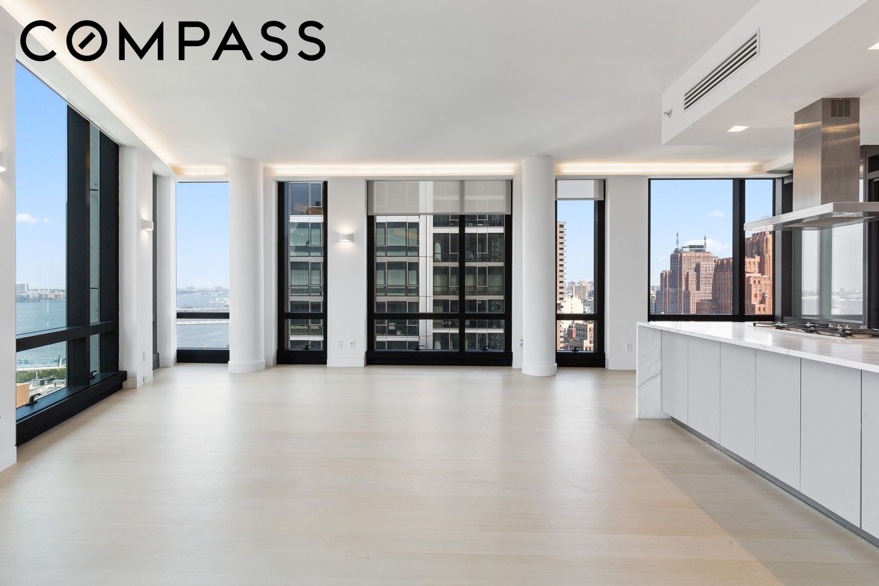
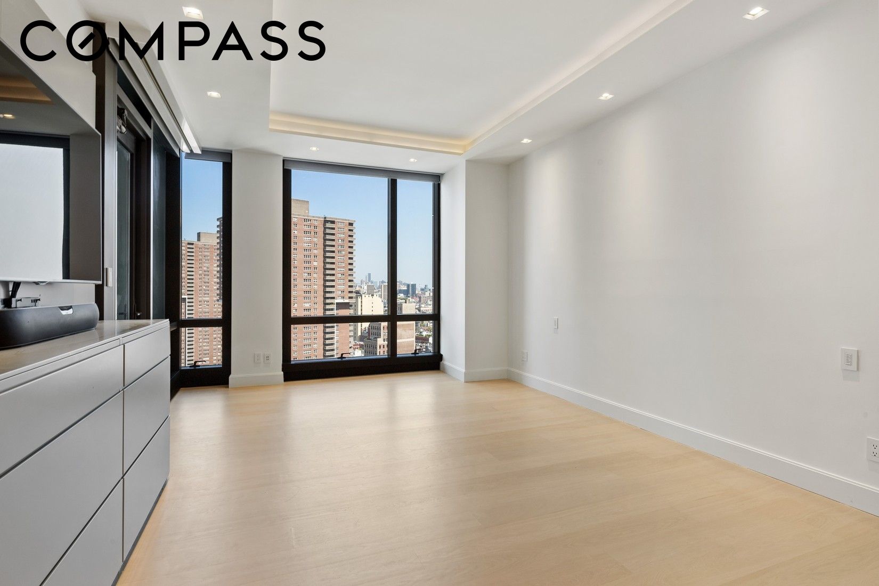
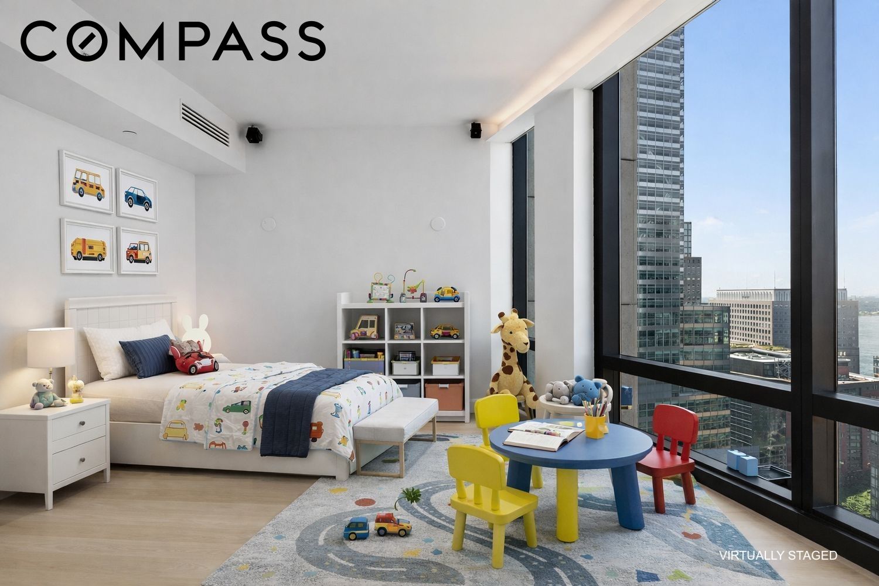
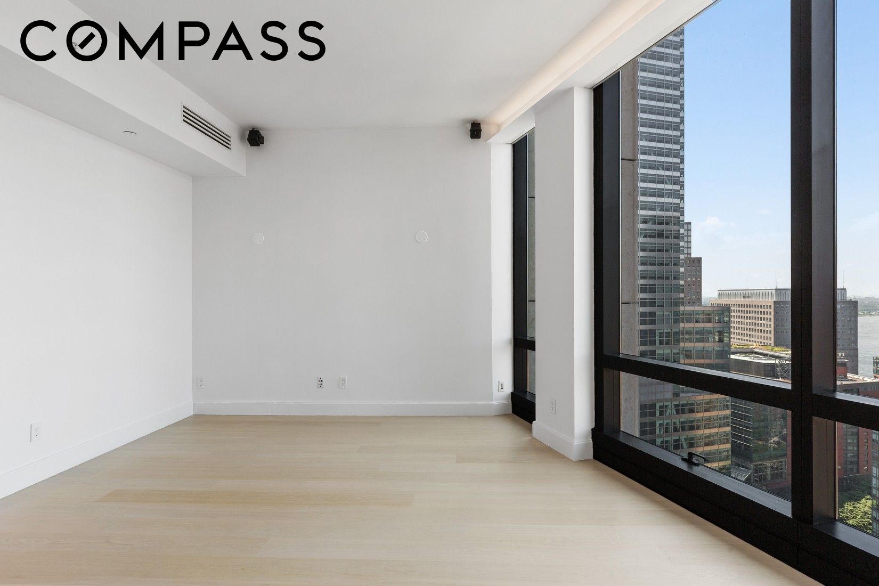
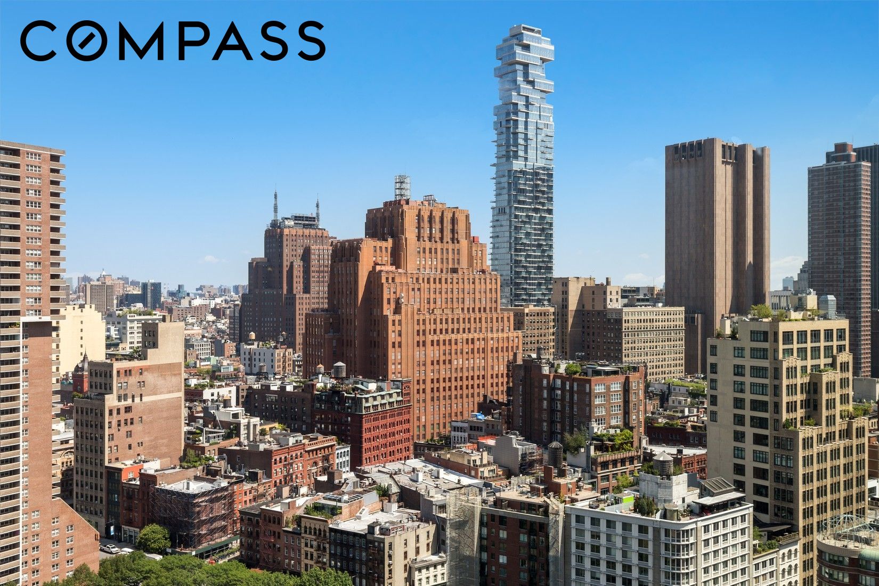
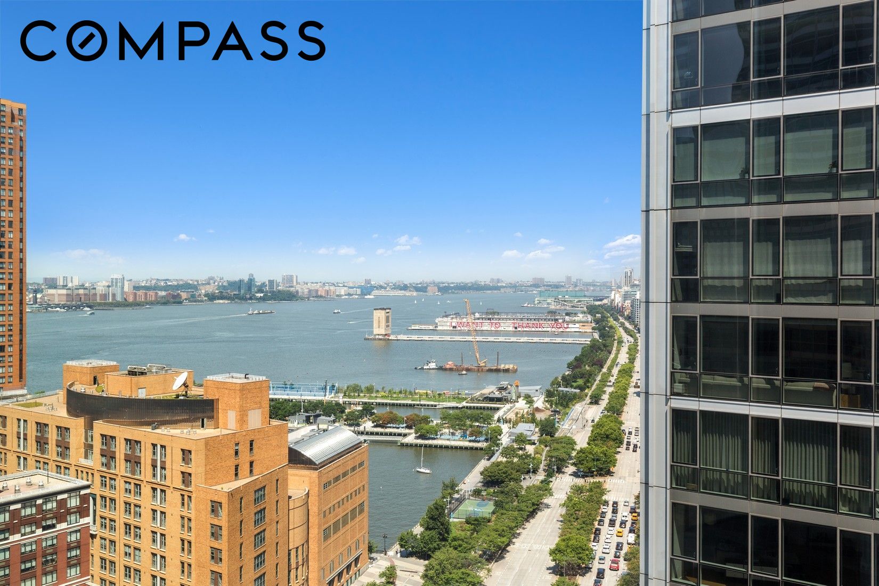
A gracious entry foyer opens into a dramatic Great Room, where soaring 10-foot ceilings and walls of floor-to-ceiling glass frame sweeping, unobstructed views of the city skyline and Hudson River. Designed for both entertaining and everyday living, the space is filled with natural light throughout the day.
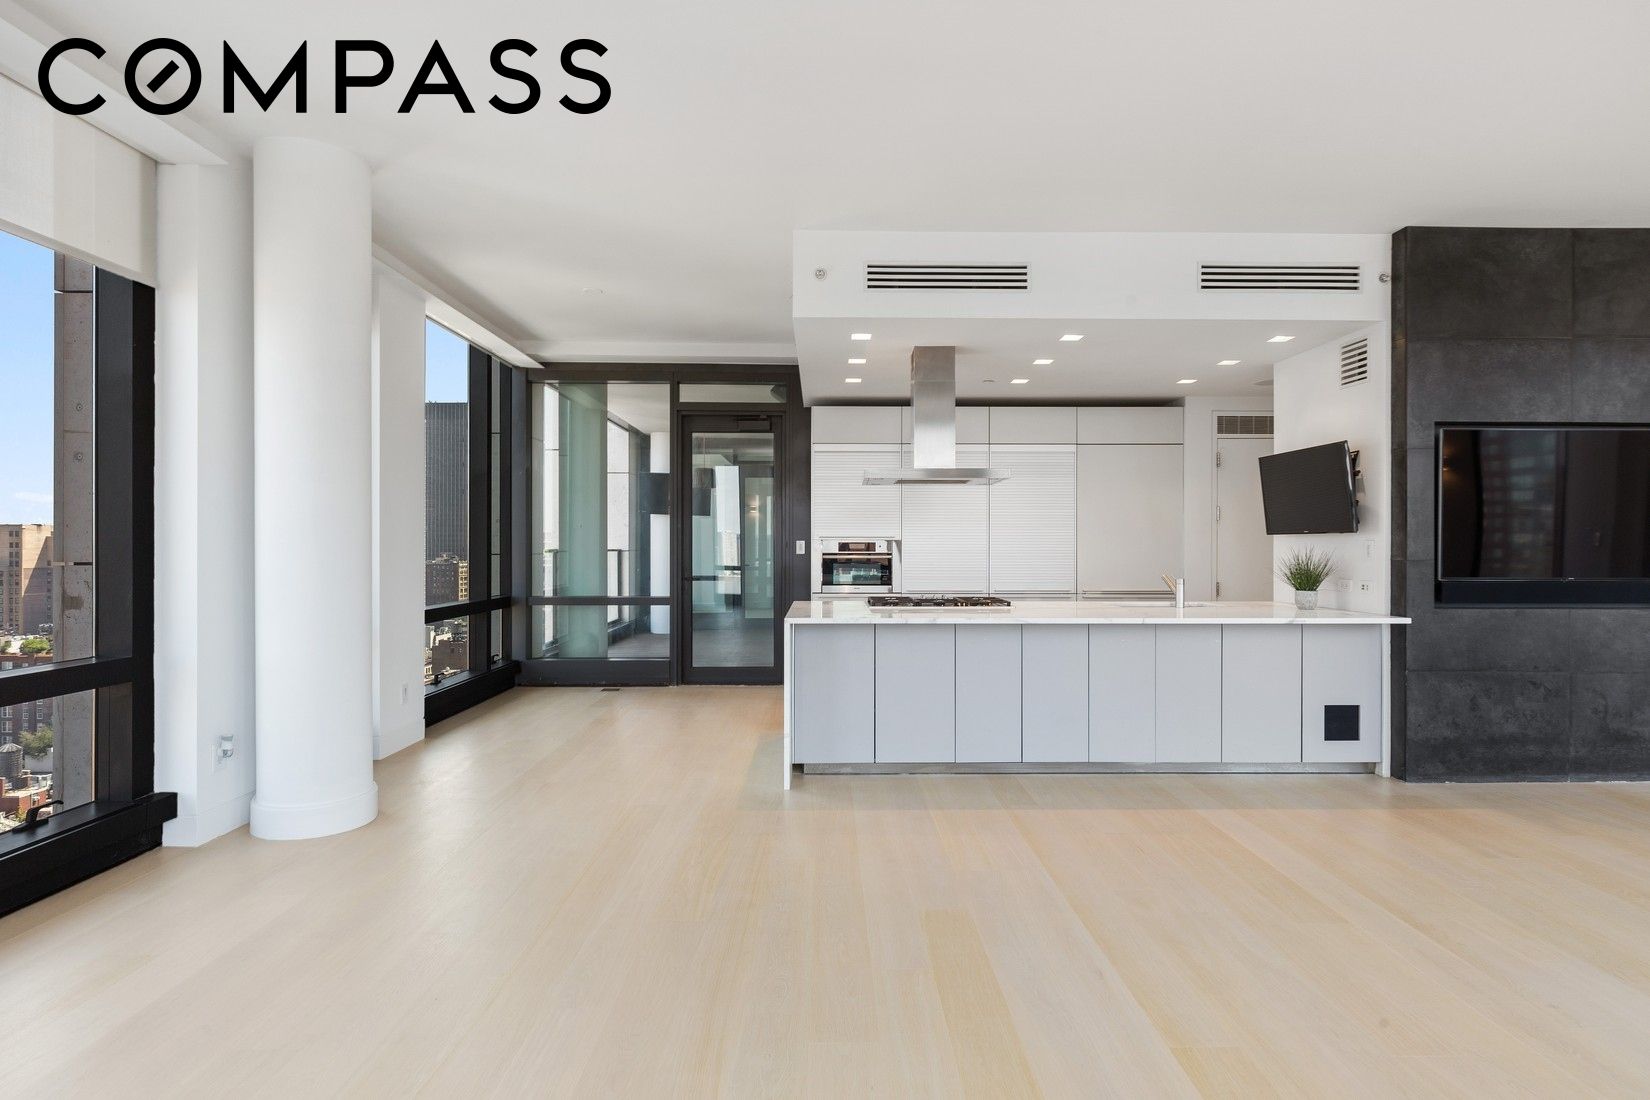
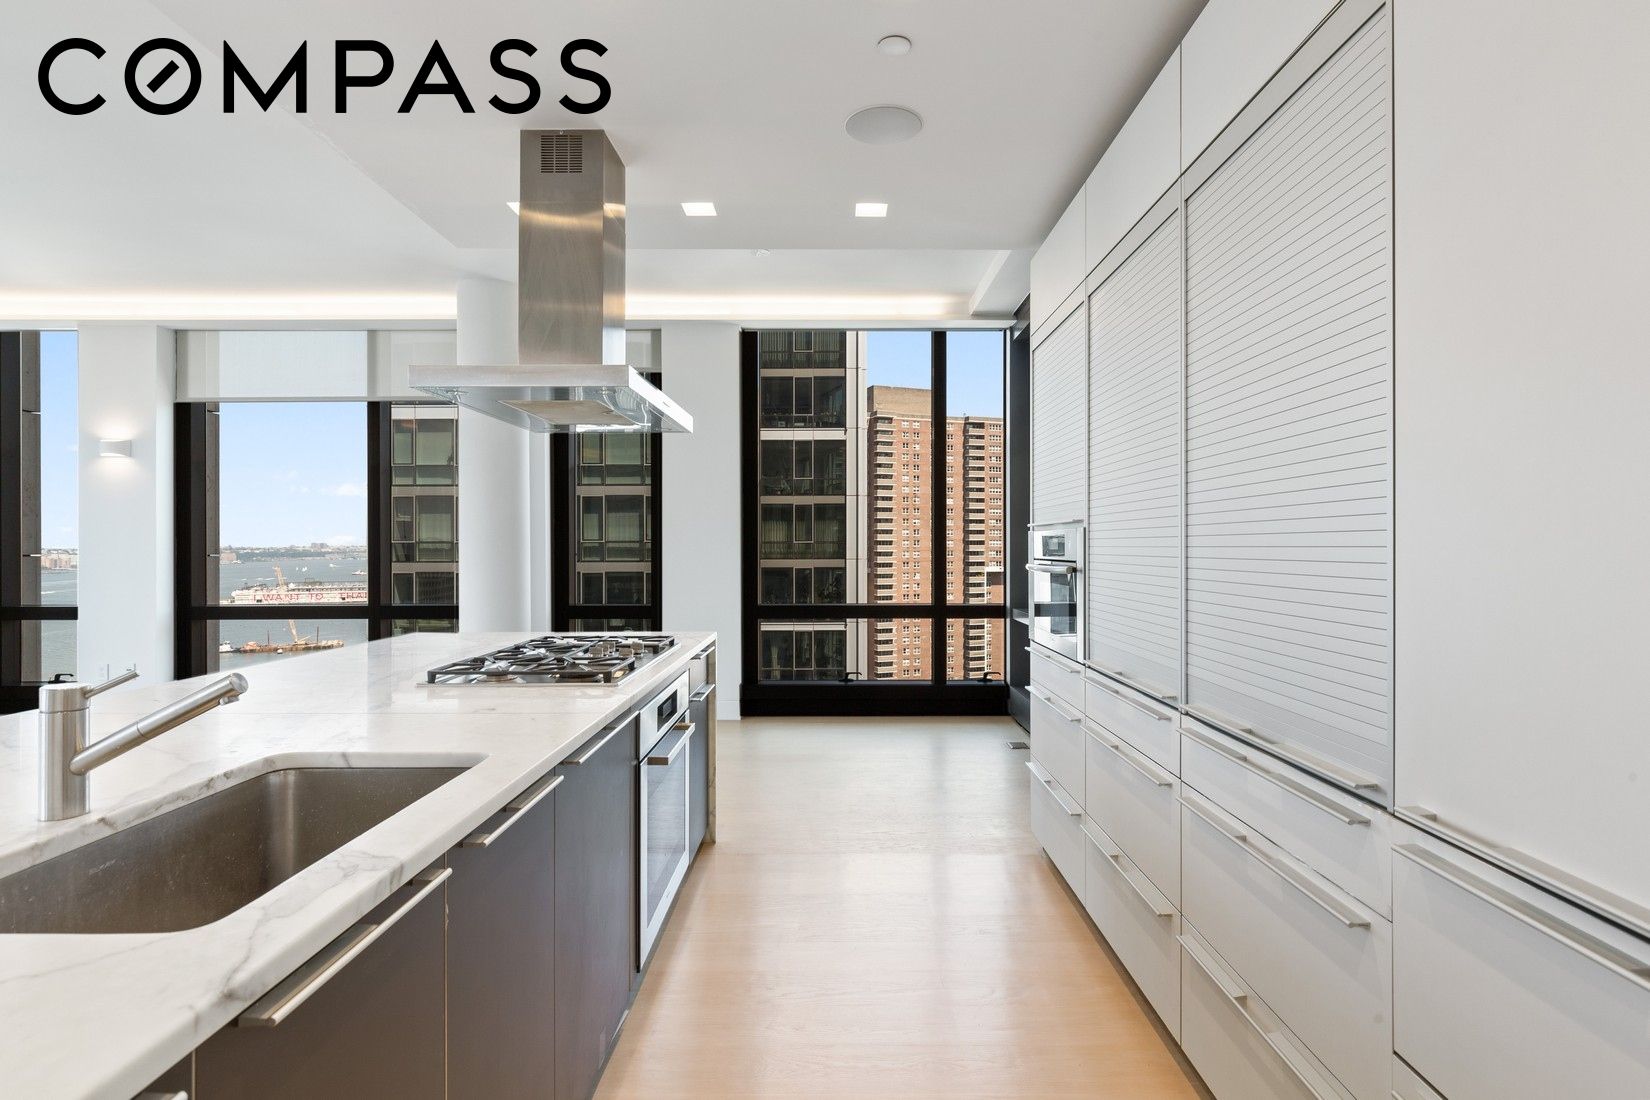
The open chef's kitchen is seamlessly integrated and thoughtfully appointed with Bulthaup cabinetry, top-of-the-line Sub-Zero and Miele appliances, and a striking Calacatta marble waterfall island. Ample storage and a vented washer/dryer enhance both form and function.
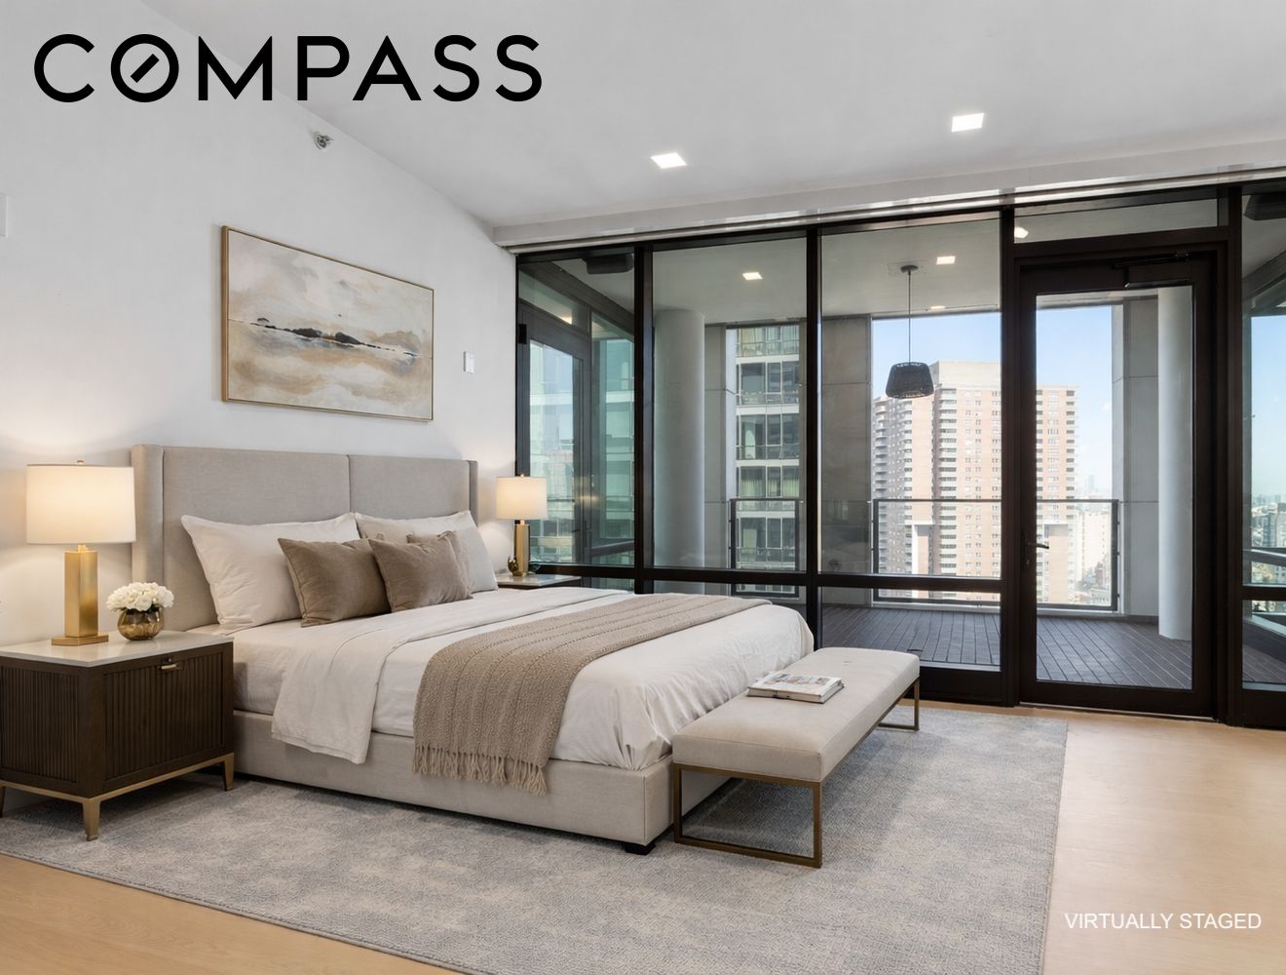
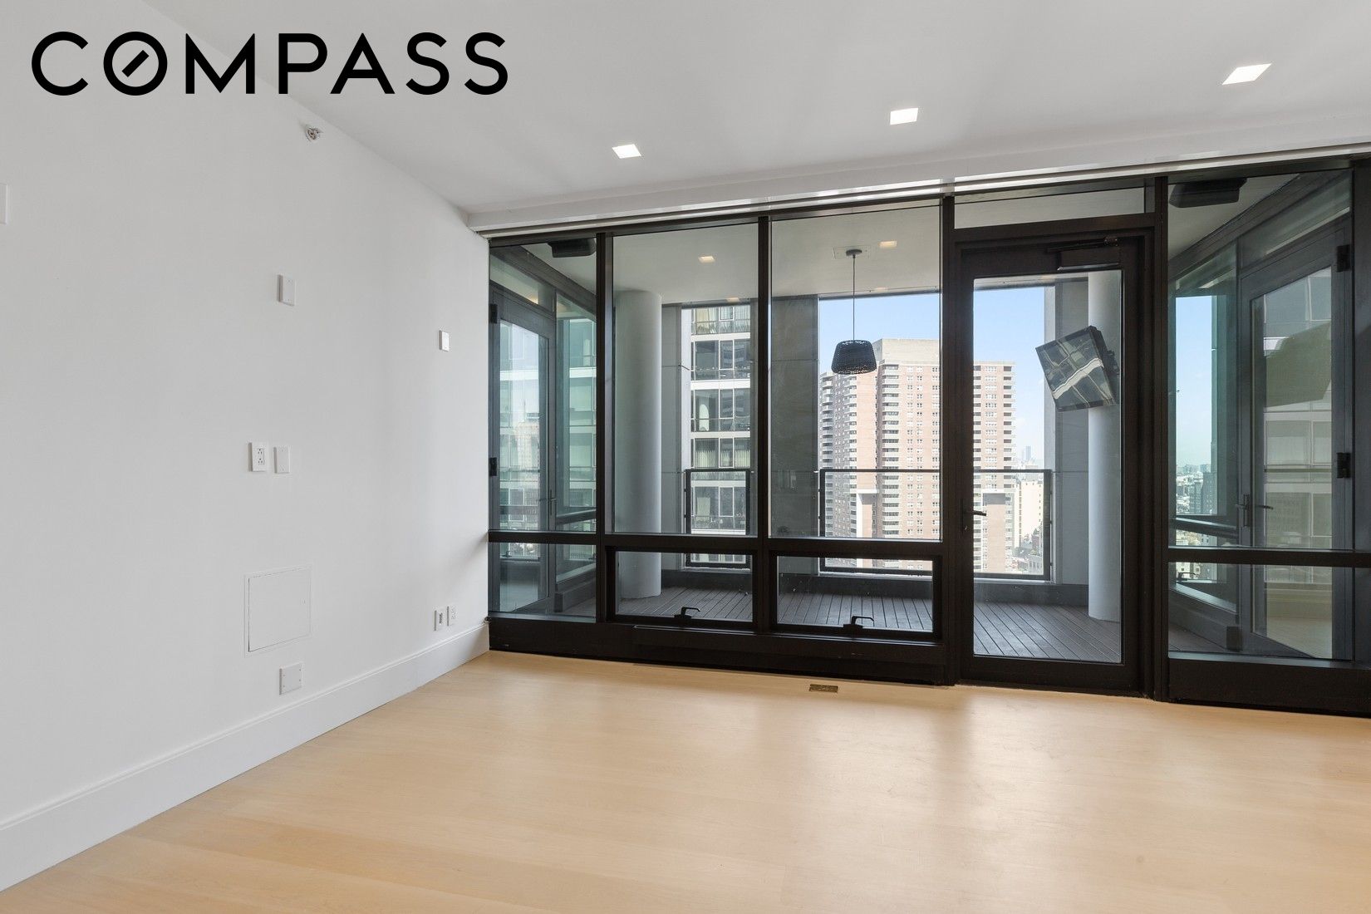
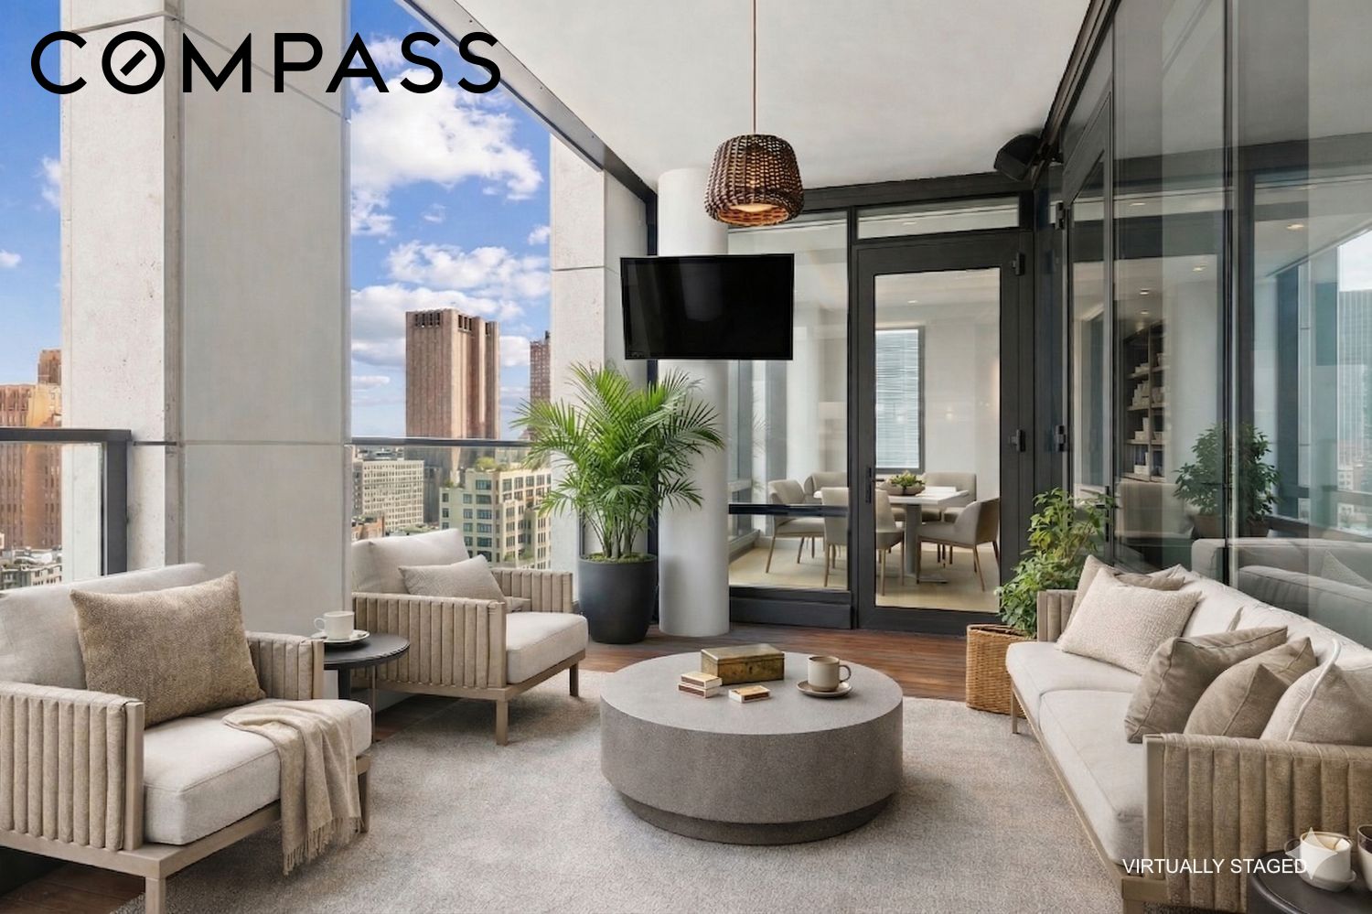
A true highlight of the home is the expansive private loggia, accessible from the Great Room as well as the primary and second bedrooms -- ideal for outdoor dining, lounging, or taking in sunset views over the Hudson.
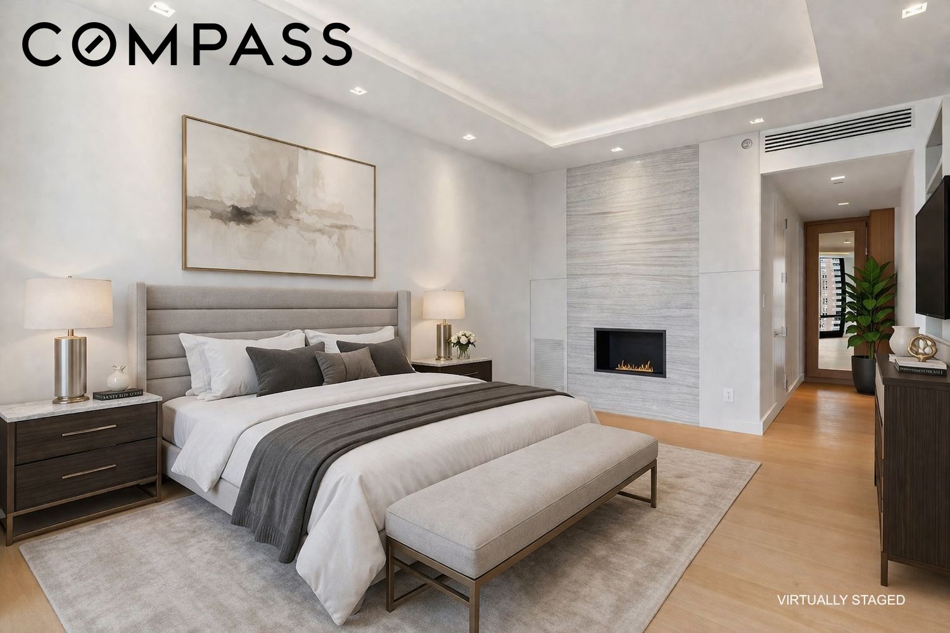
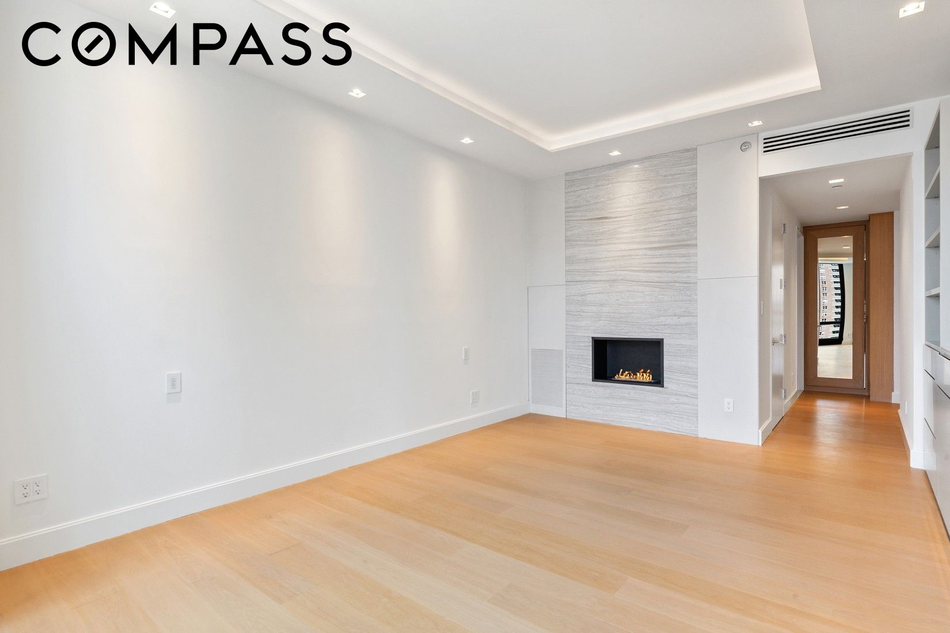
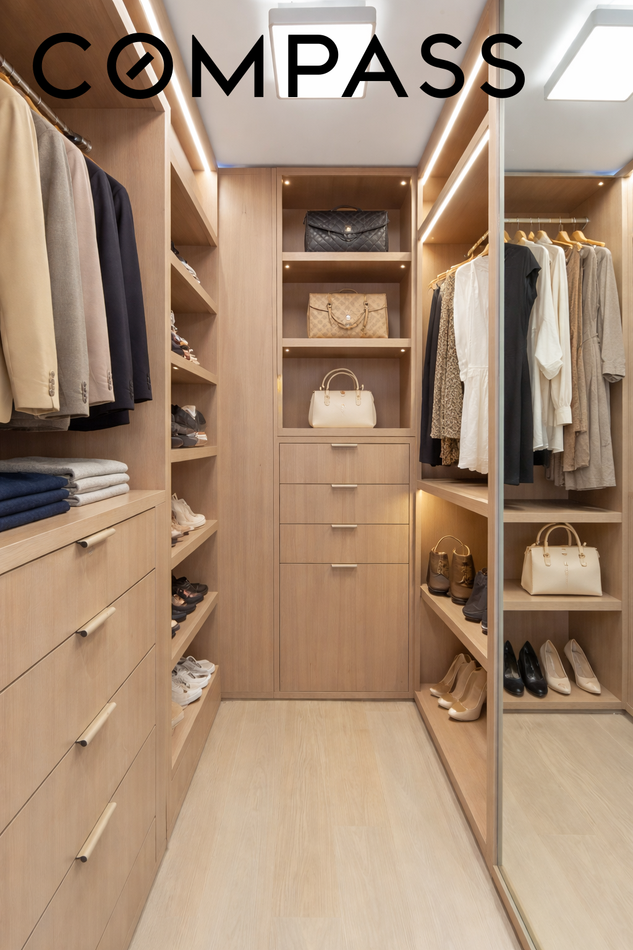
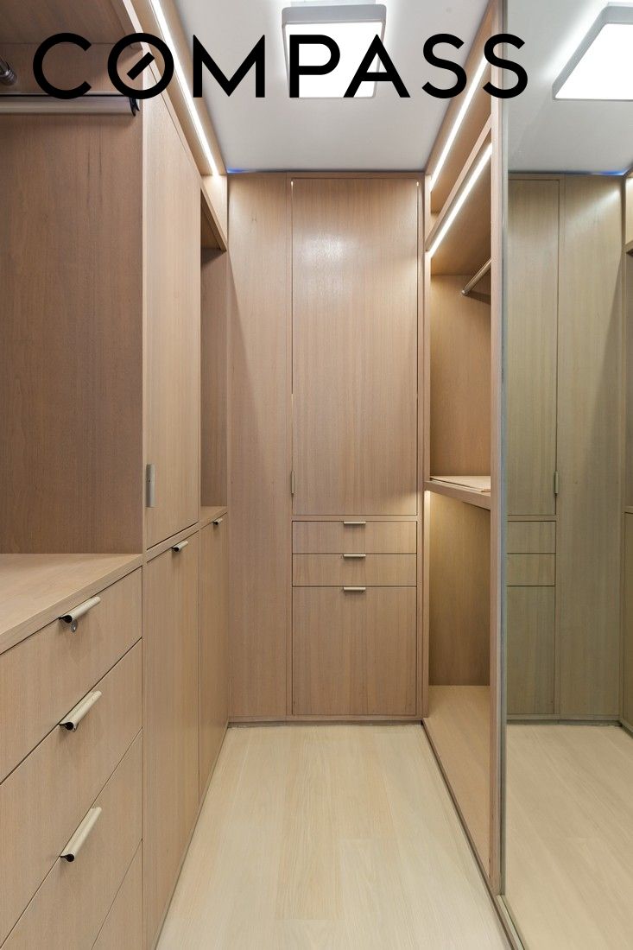
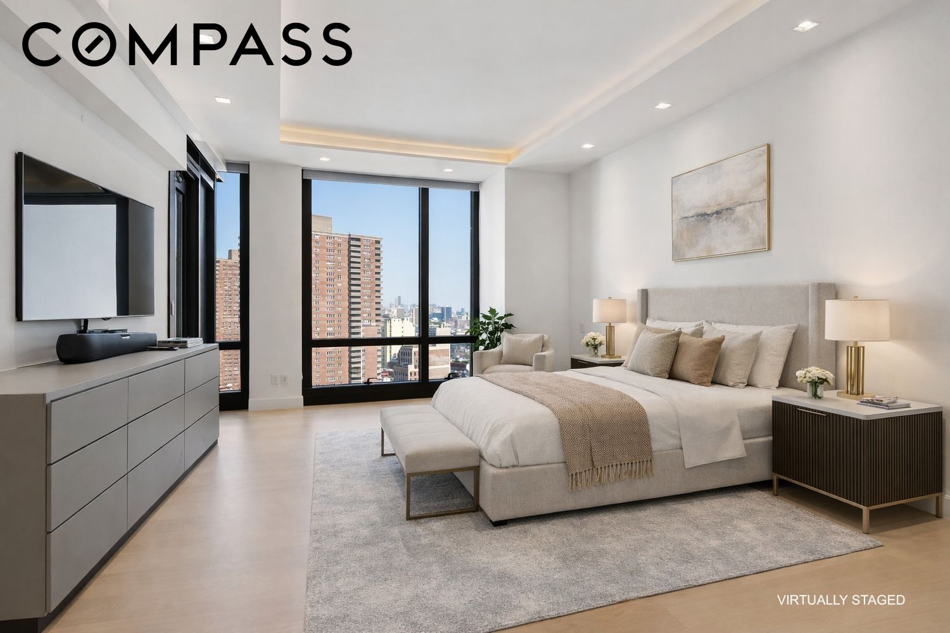
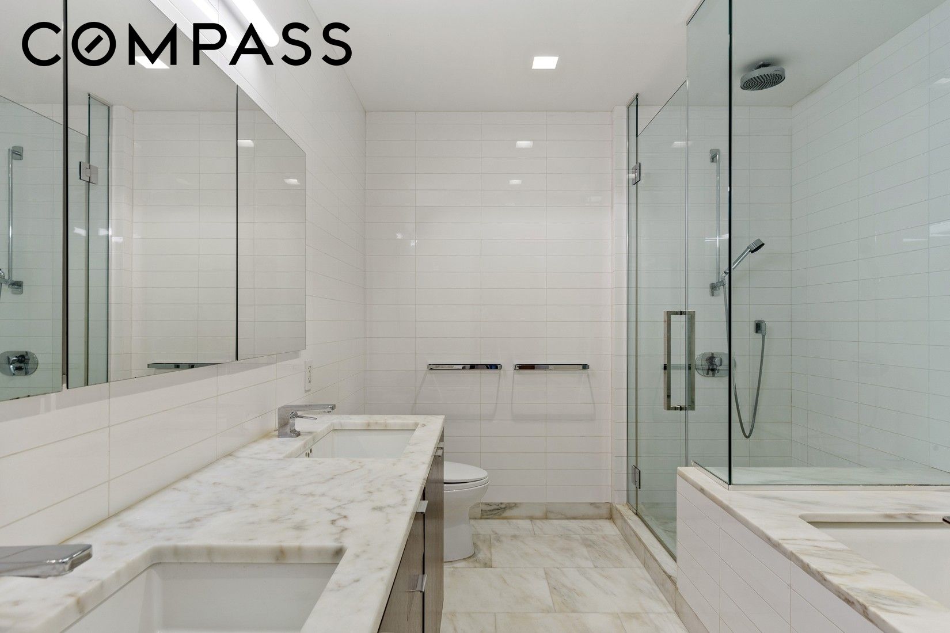
The bedroom wing offers three generously proportioned bedrooms, each with en-suite baths and custom closets. The third bedroom, positioned just off the Great Room, easily functions as a den, media room, or home office. The oversized primary suite is a private retreat, complete with two custom walk-in closets, a gas fireplace, and a spa-quality marble bath featuring a double vanity, glass-enclosed rain shower, and deep soaking tub.
No detail has been overlooked in this fully renovated residence. Finishes include Mafi wide-plank white oak flooring, custom millwork throughout, and sophisticated lighting design with recessed and cove lighting. This smart home is equipped with a Lutron/Savant system, integrated audio/visual, and automated window treatments, with built-in televisions throughout -- including the loggia.
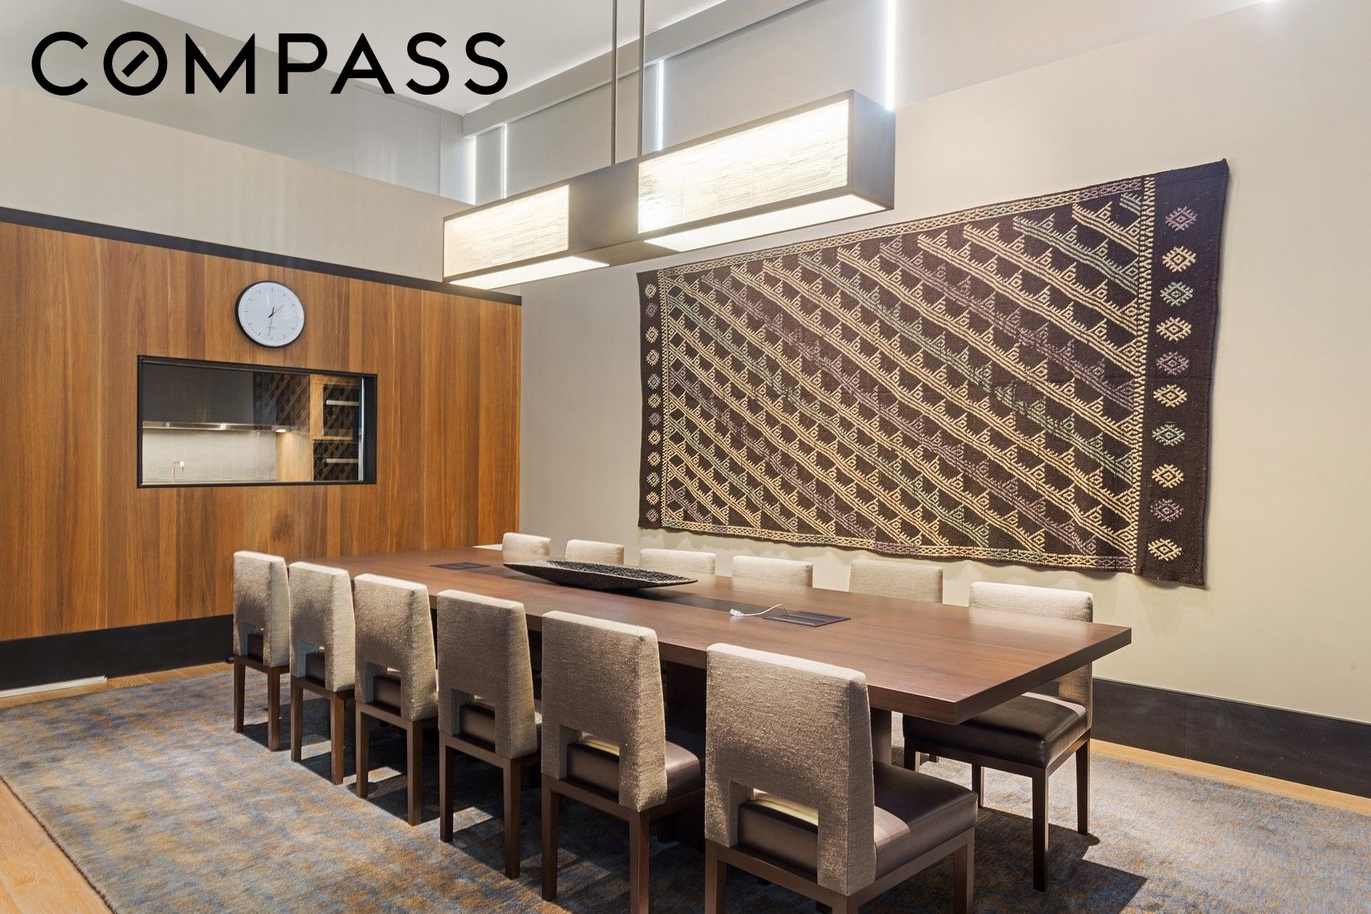
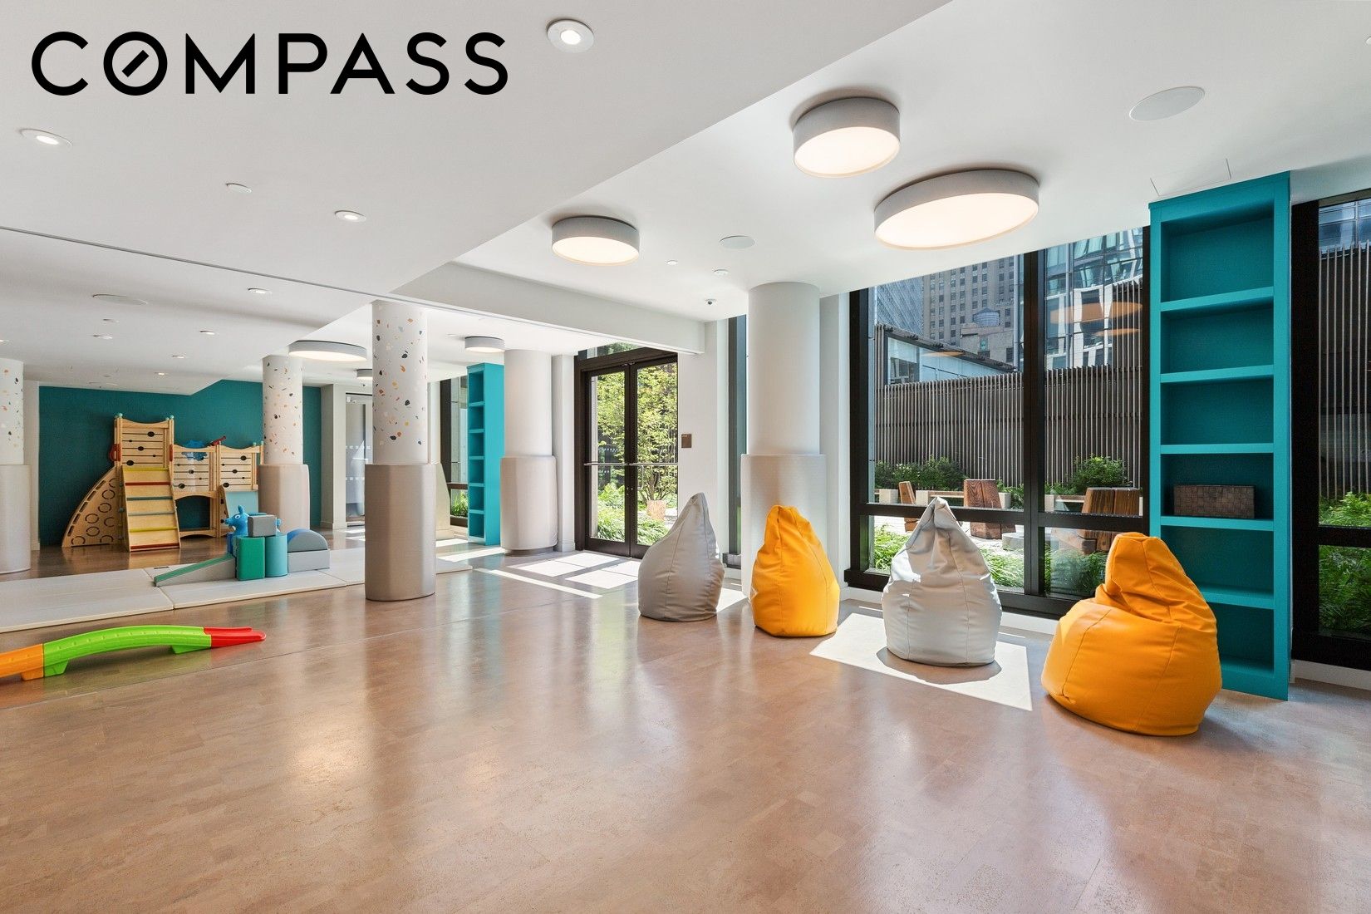
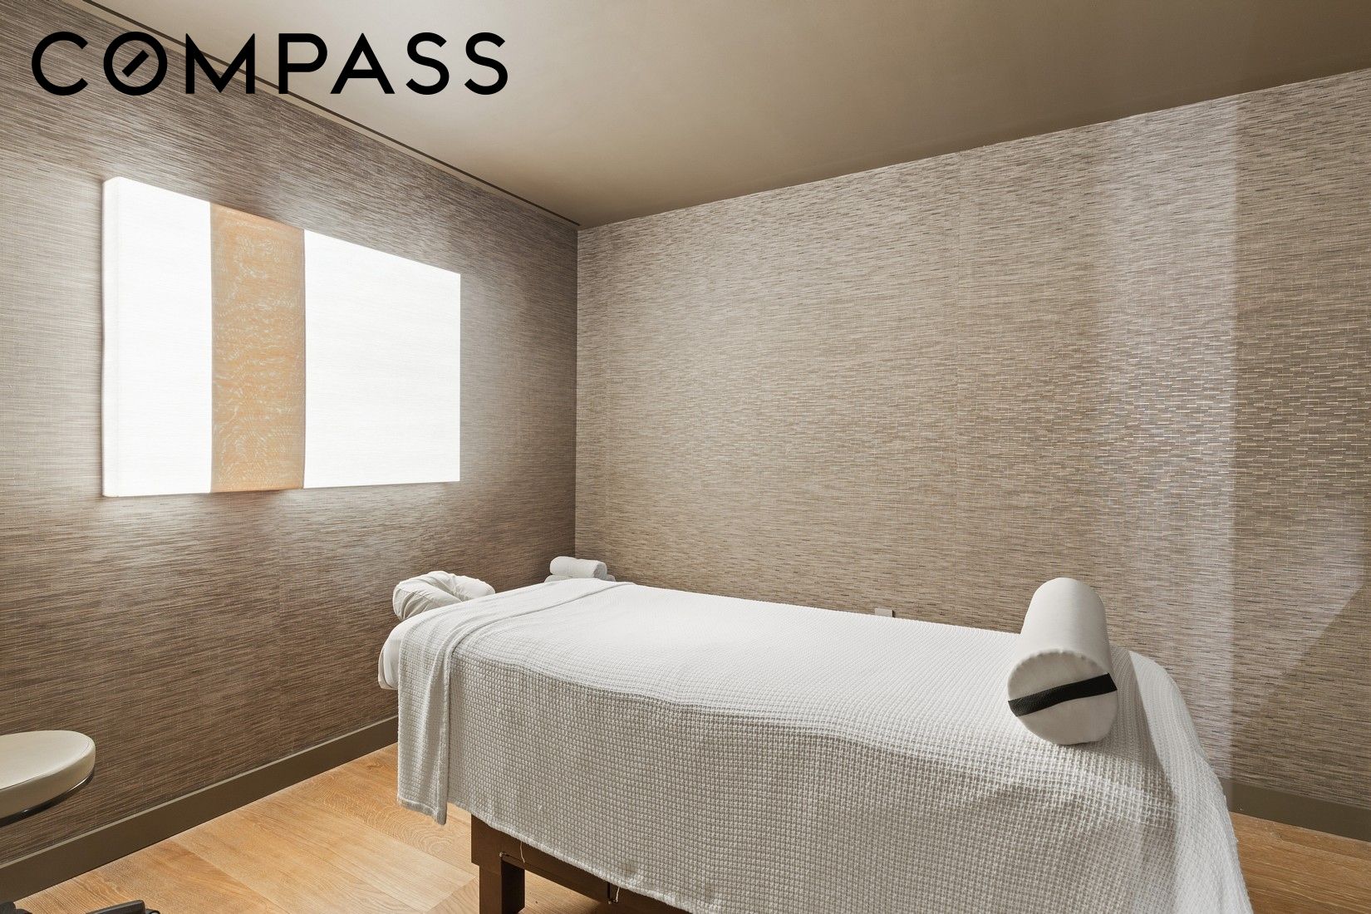
101 Warren Street is a full-service, luxury condominium designed by Skidmore, Owings & Merrill, offering over 9,000 square feet of newly redesigned amenities by Clodagh. Residents enjoy 24-hour attended lobbies, a state-of-the-art fitness center and spa, multiple lounges and entertaining spaces, children's play areas, screening and billiards rooms, and beautifully landscaped outdoor spaces including a sundeck, water garden, and signature pine forest. Additional conveniences include an attended parking garage, bike storage, and private storage.
Perfectly positioned in the heart of Tribeca, moments from Hudson River Park, top dining, and premier shopping including Whole Foods, this exceptional residence offers the very best of downtown living.