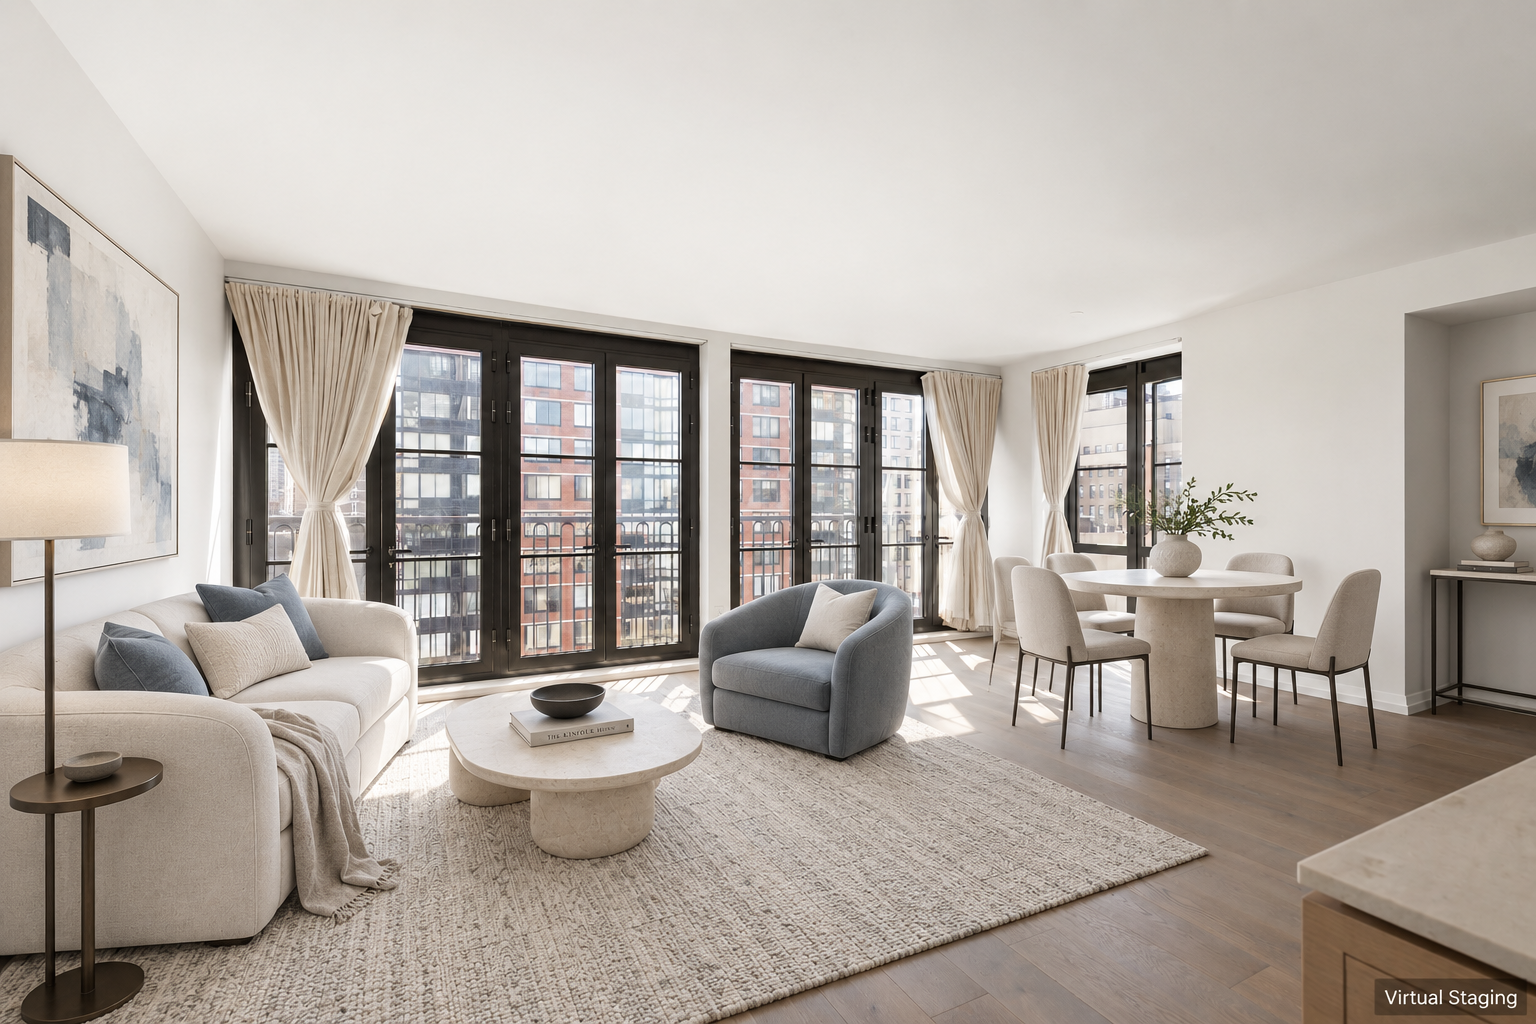
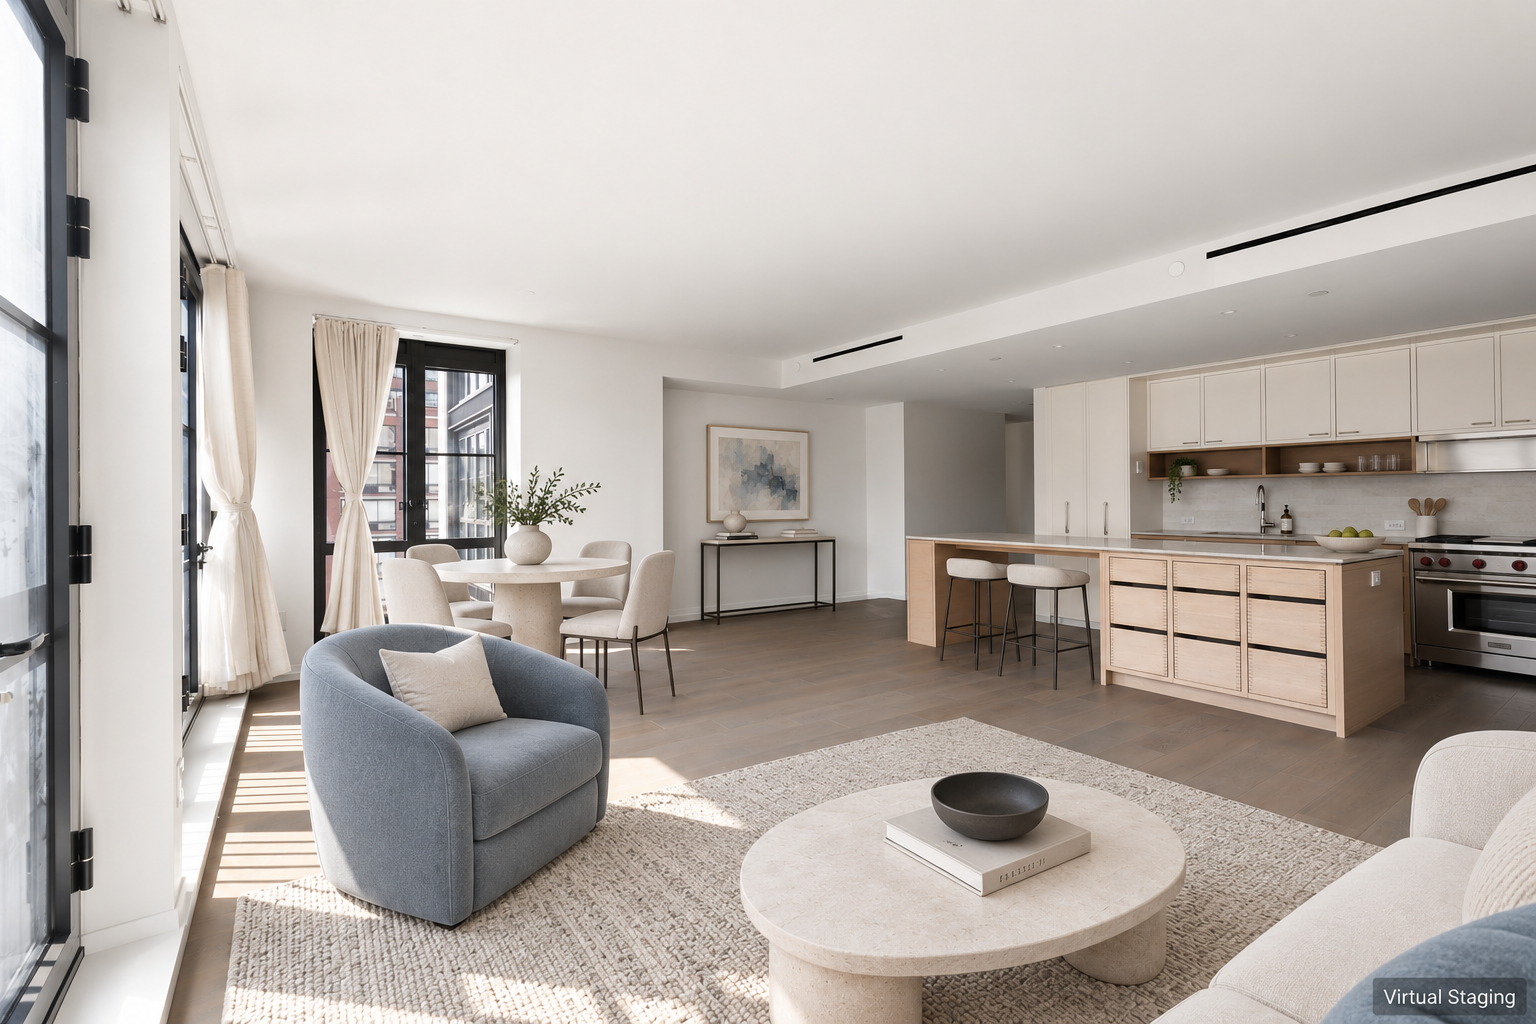
Open views and southern and eastern light fill this 1,591-square-foot, two-bedroom, two-and-a-half-bath home at 96+Broadway. Residence 12E's nearly 30-foot-long corner living and dining room offers generous space for entertaining and everyday living, with floor-to-ceiling French doors and wide-plank wood floors bringing warmth and architectural character to the interior.
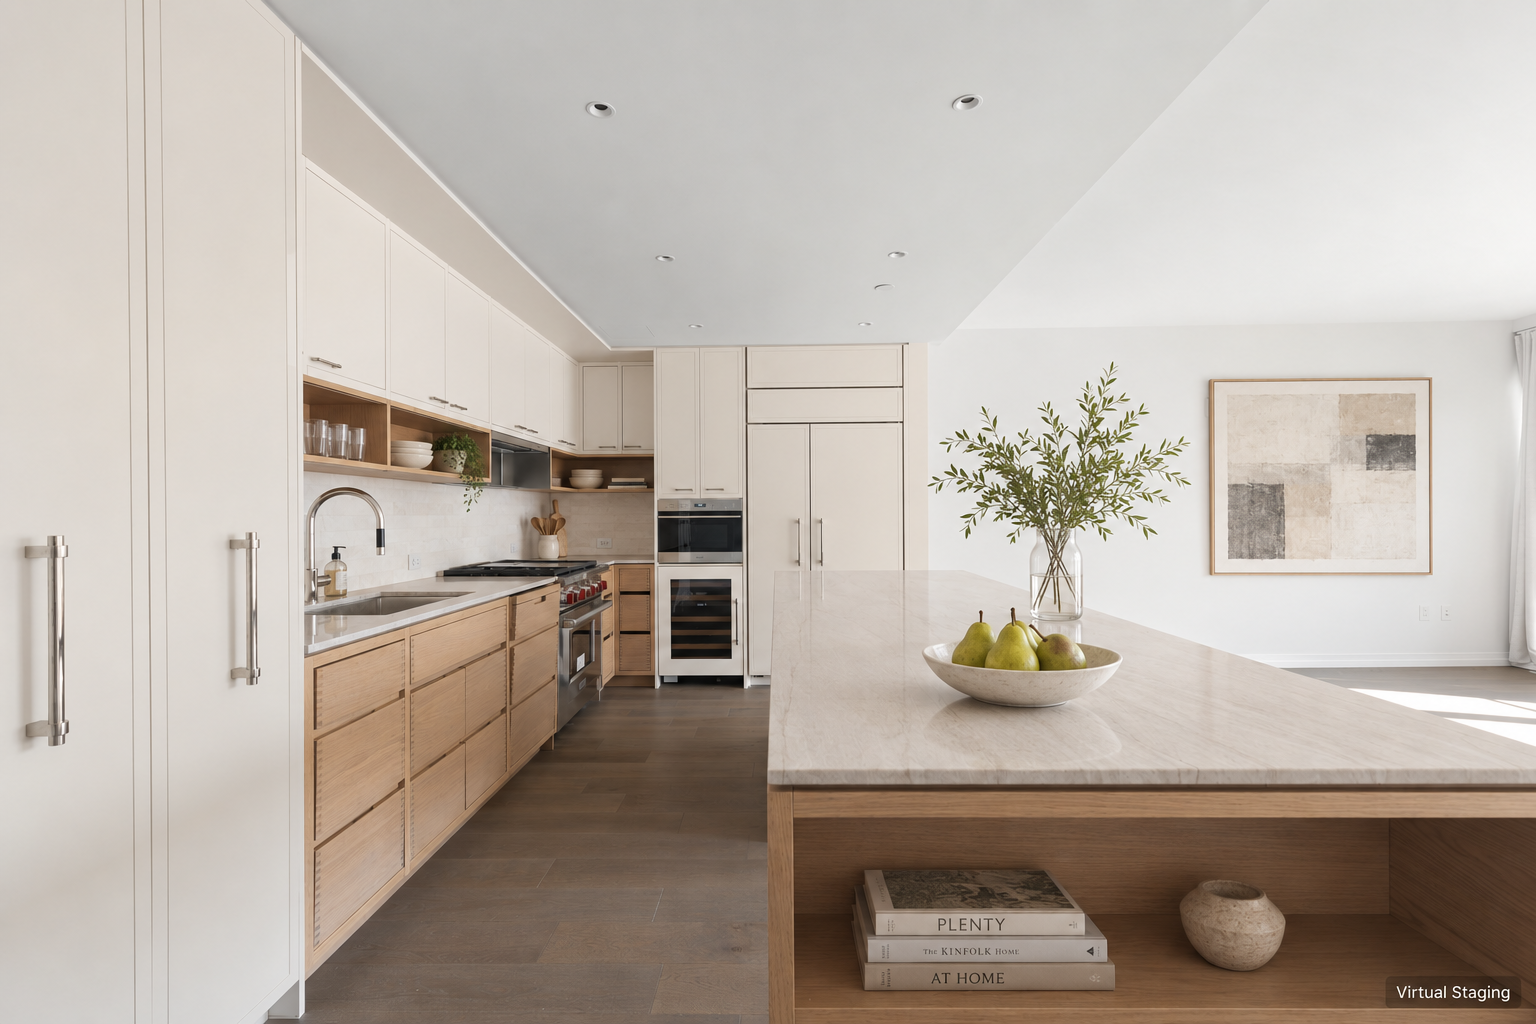
The open kitchen is anchored by a substantial island with seating for four, ample storage, and plenty of room to prepare and serve meals. Brazilian desert quartzite countertops, a white marble backsplash, and Italian solid white oak cabinetry create a refined, cohesive palette. Appliances include a Wolf gas range and speed oven, a vented range hood, a Sub-Zero refrigerator, a Cove dishwasher, and a wine refrigerator.
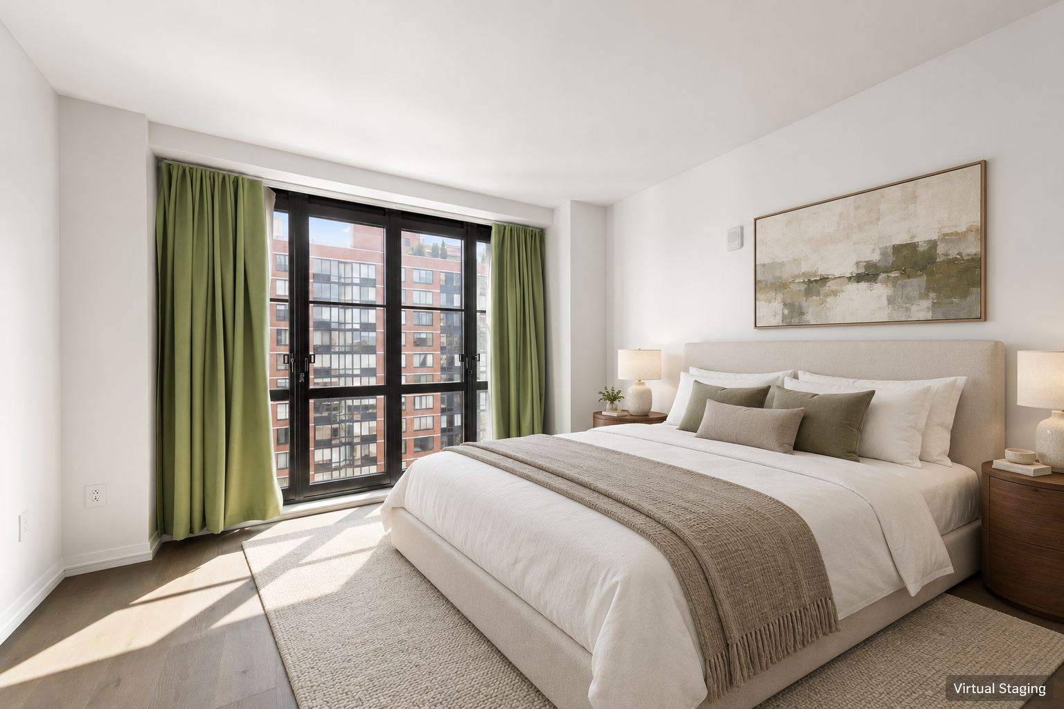
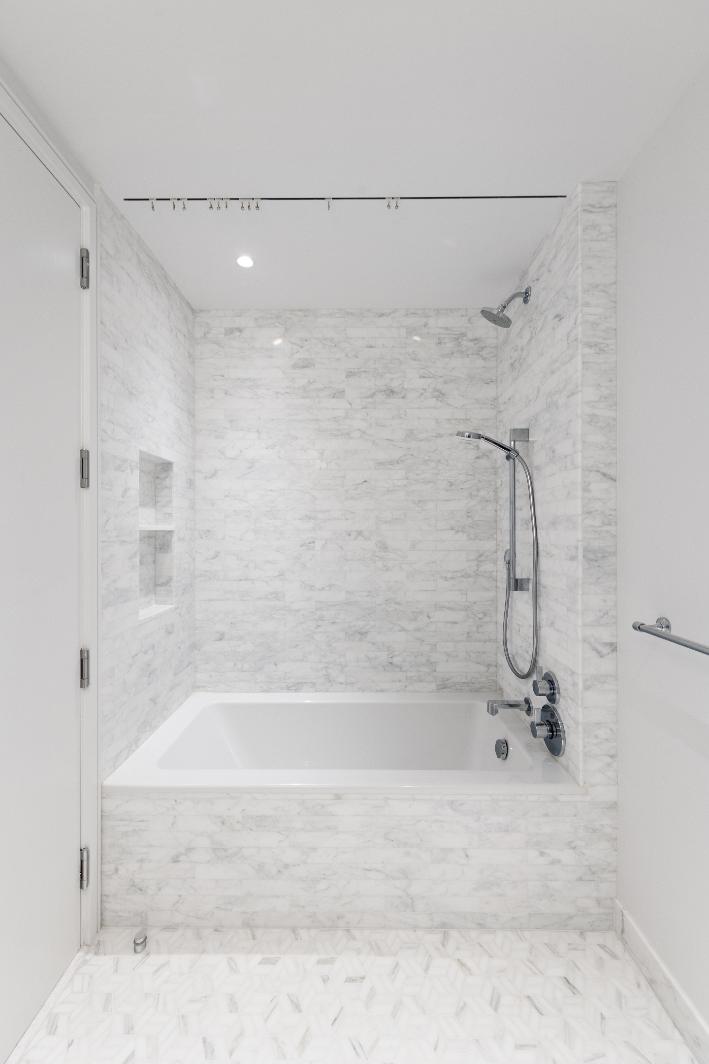
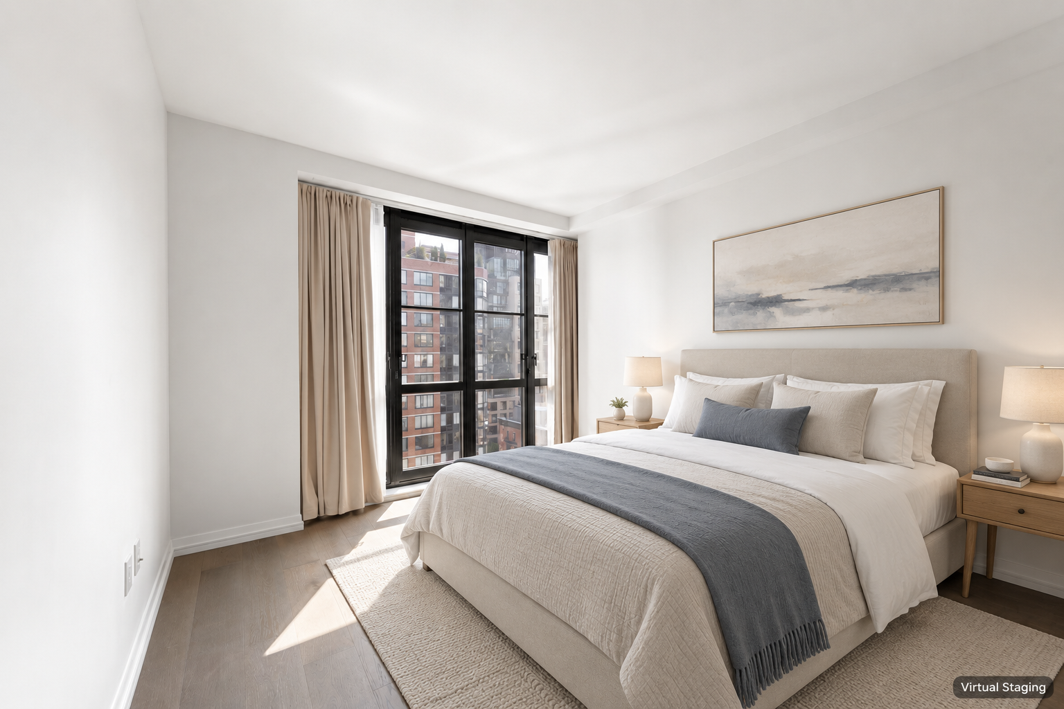
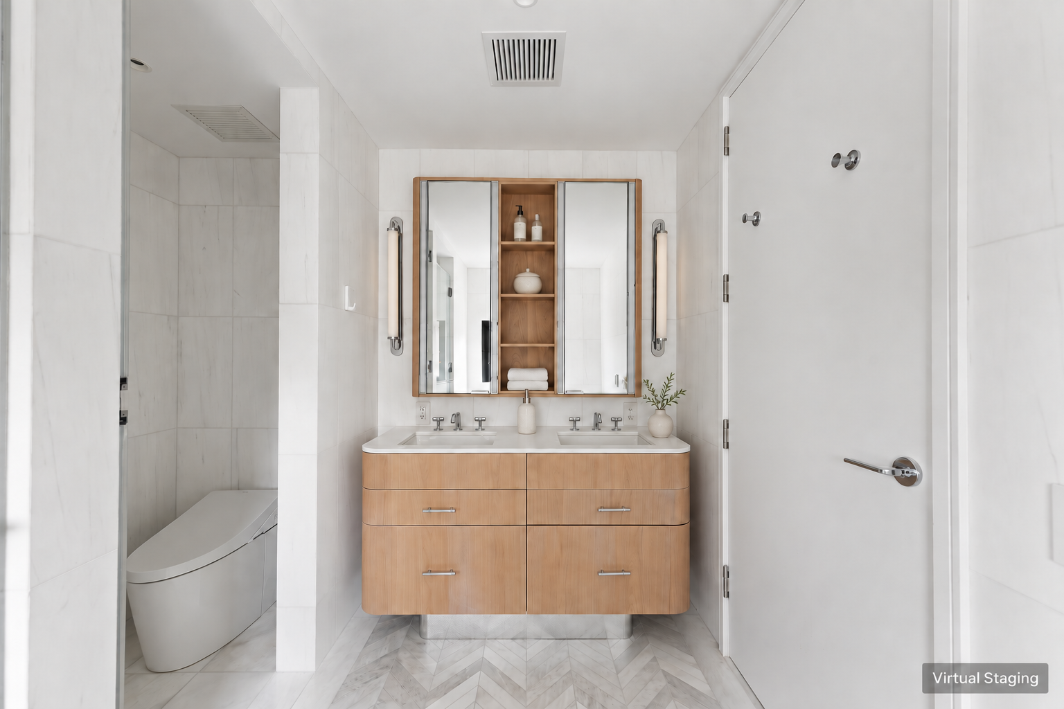
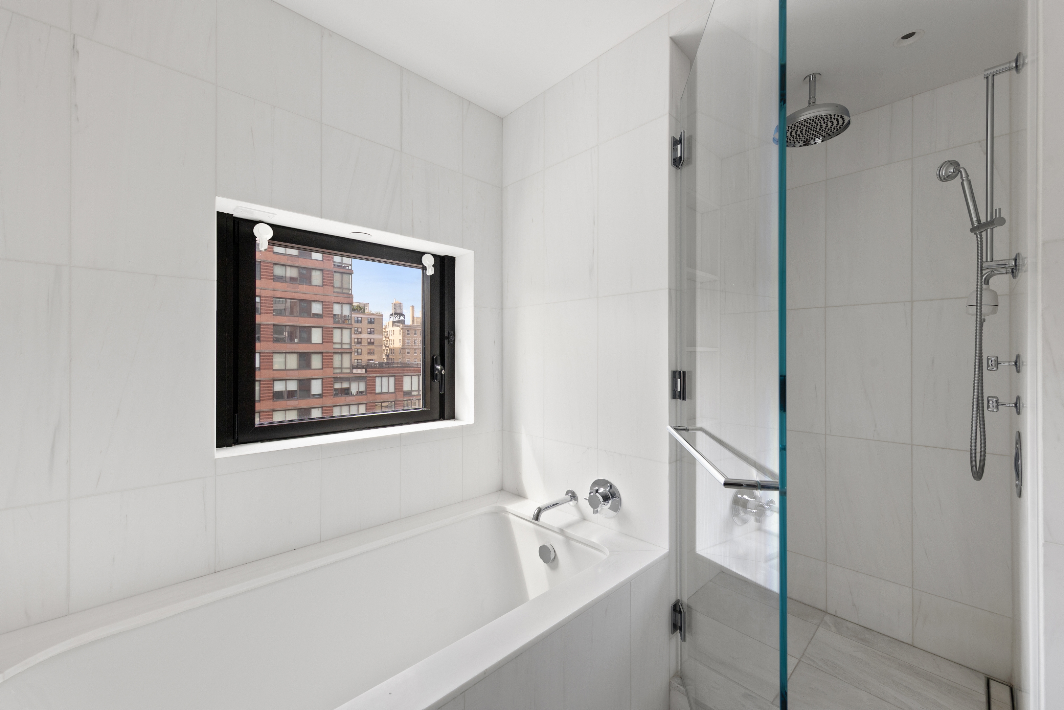
Both bedrooms enjoy eastern light and private en-suite bathrooms. The primary suite features a walk-in dressing closet and a windowed Bianco Dolomiti marble bathroom with a double vanity, Waterworks tub, separate glass-enclosed shower, and radiant-heated marble herringbone floors. The second bedroom's en-suite bath is finished in Calacatta marble, with a soaking tub and white oak vanity.
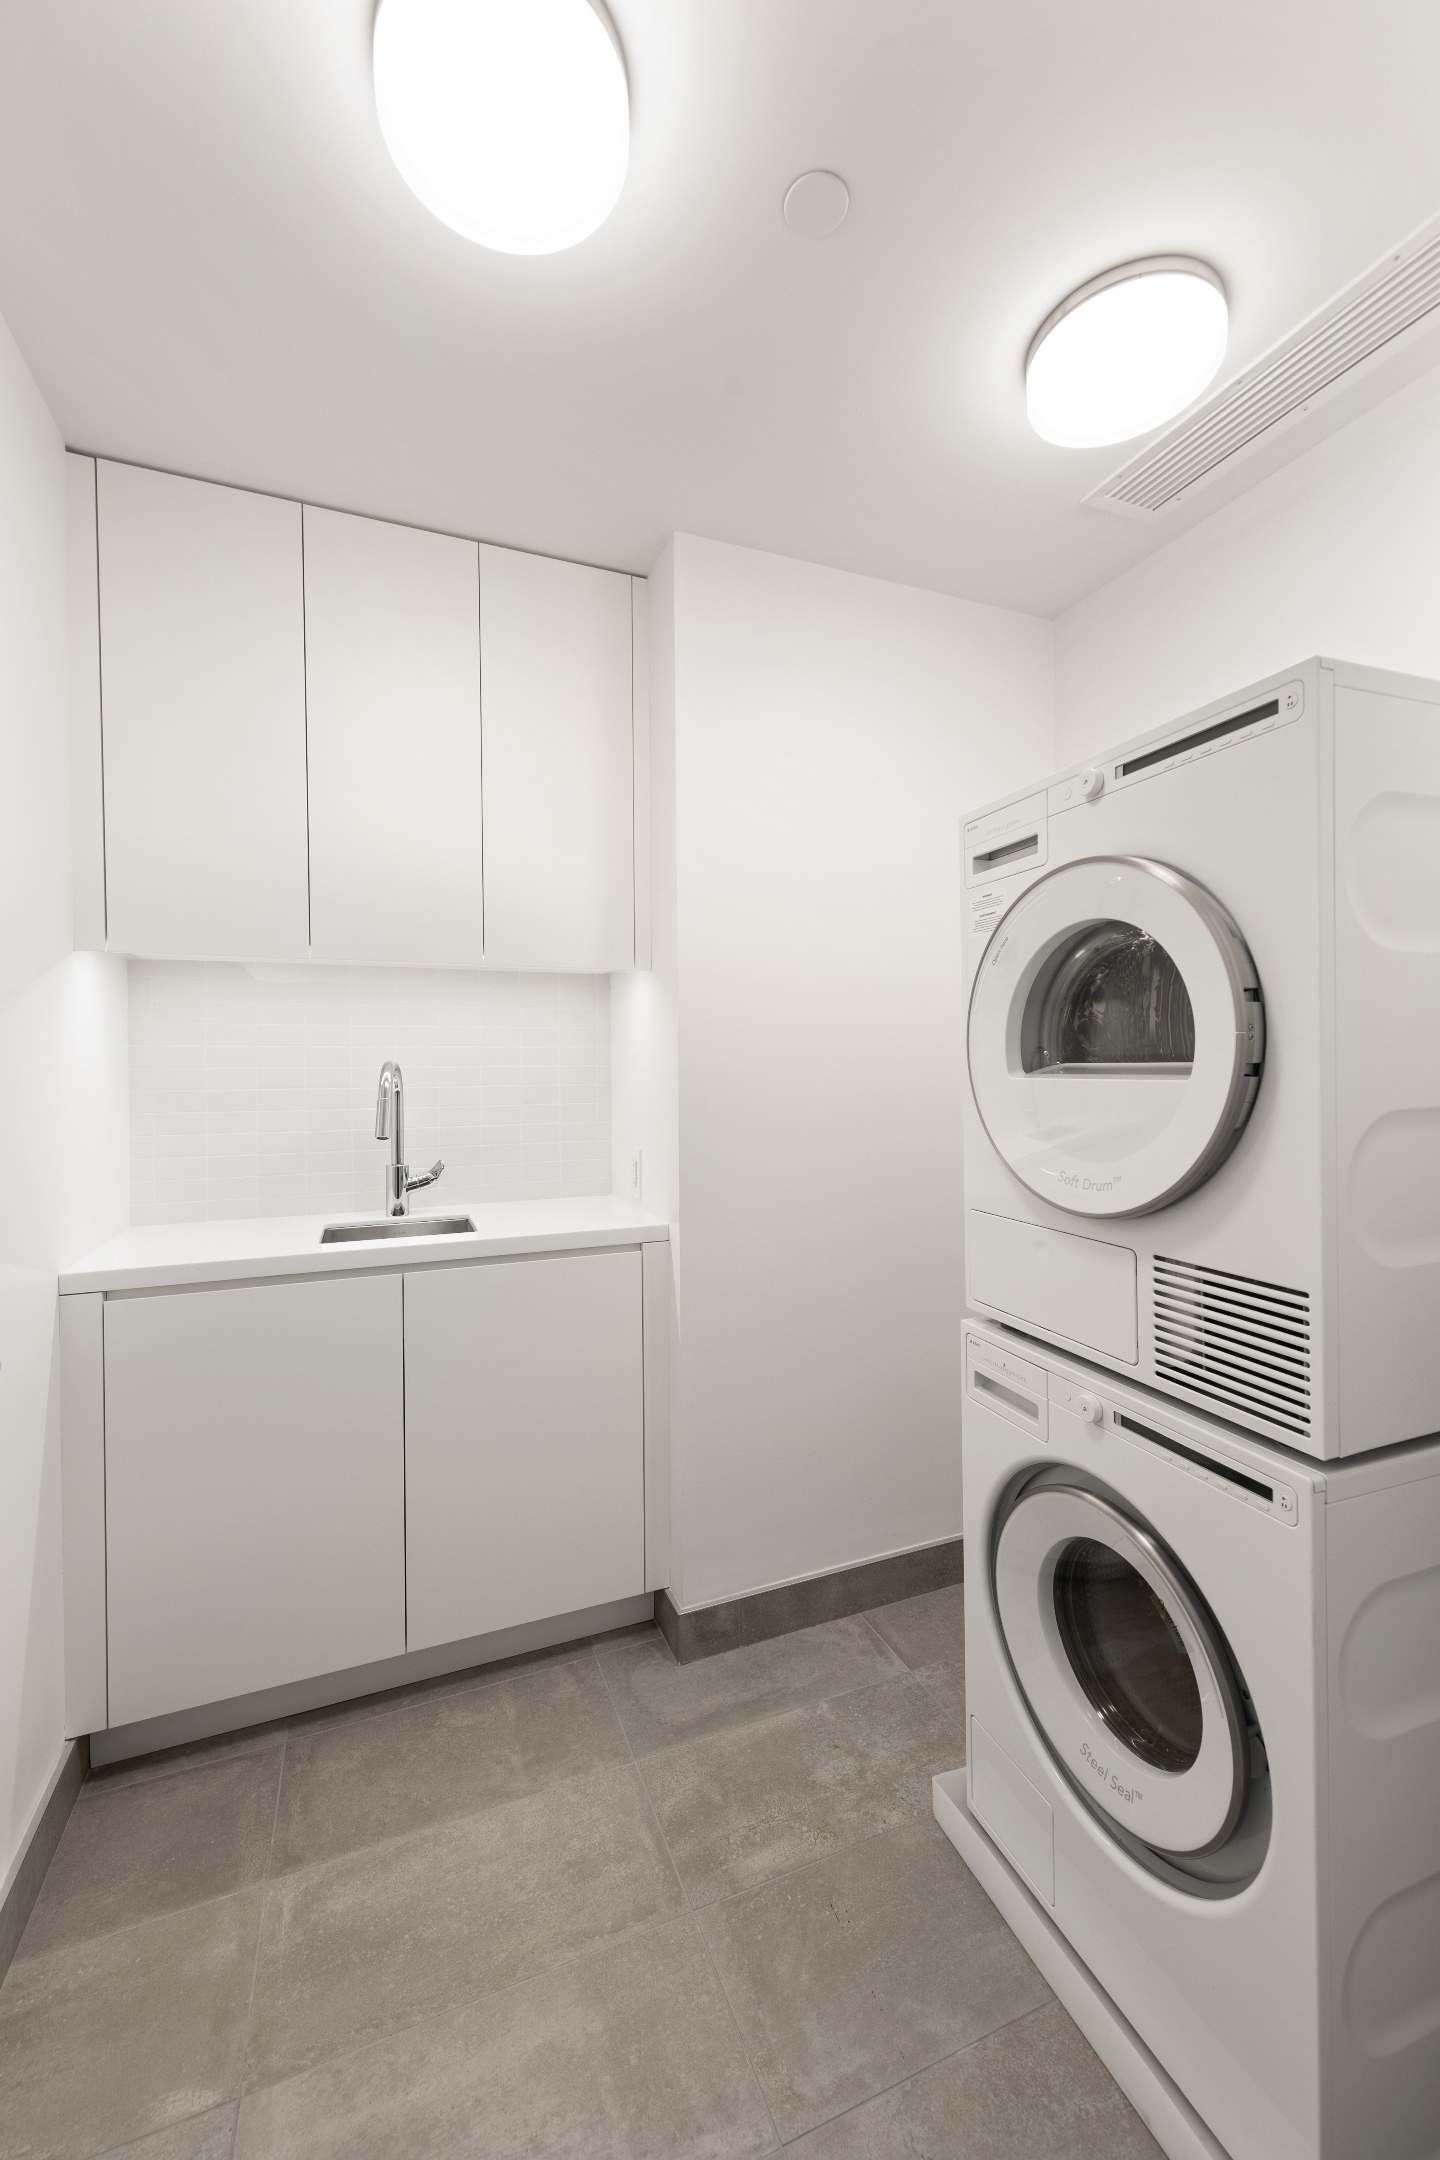
A powder room off the foyer features a sculptural carved-marble vessel sink and a backlit mirror. A separate laundry room with an Asko washer and dryer and a utility sink, along with Nest-controlled heating and cooling, adds everyday convenience.
Designed by Thomas Juul-Hansen, 96+Broadway is a full-service condominium distinguished by its limestone facade and bronze casement windows. Residents enjoy a 75-foot saltwater lap pool, a fitness center with Pilates and yoga facilities, a regulation-size squash court with a basketball hoop, and a rooftop lounge with an outdoor cinema.
Set between Riverside Park and Central Park, the building is close to Whole Foods and a variety of neighborhood grocery stores, shops, and restaurants. The adjacent 96th Street subway station offers access to the 1, 2, and 3 trains, with express service on the 2 and 3 providing quick connections to Midtown and Downtown.